In the world of minimalist design and high-end custom furniture ideas, the Bk Ciandre team once again amazes us with their innovation and exquisite craftsmanship. Today, we will take you on an in-depth look at their latest project: a high-end interior modern custom furniture designs for a 150-square-meter residence in Guangzhou. This is a perfect blend of ultimate luxury and exquisite craftsmanship in modern residential design, sure to provide you with an unprecedented visual experience.
Project overview
Located in the heart of Guangzhou, this residence not only boasts captivating city night views but also stands as a model of modern high-end interior design and custom furniture. The goal of the project is to maximize space utilization while perfectly showcasing high-quality design and attention to detail. By employing minimalist aesthetics and top-tier materials, the aim is to create a living space that is both functional and exudes luxury. This design not only meets the visual and practical needs but also presents the owner with a unique and comfortable modern home.
Customer Demand
In this project, the owner is a young single male who wishes to create a modern living space with white as the main color theme. Through in-depth communication with the client, we understood that his vision not only pursues a minimalist aesthetic effect but also aims to establish a comfortable and practical home environment through intelligent layout and multifunctional furniture design.
The project emphasizes the openness and transparency of the space, using white as the primary color to create a fresh and simple visual experience. Custom furniture and detailed designs are cleverly combined to achieve efficient space utilization, while incorporating smart home solutions for added convenience. Whether it’s the entertainment, rest, or work areas, each space is meticulously designed to ensure high practicality and personalization while maintaining aesthetic appeal. Through this project, we strive to present the owner with an ideal residence that aligns with contemporary lifestyles.
Furniture customization and functionality
Living room
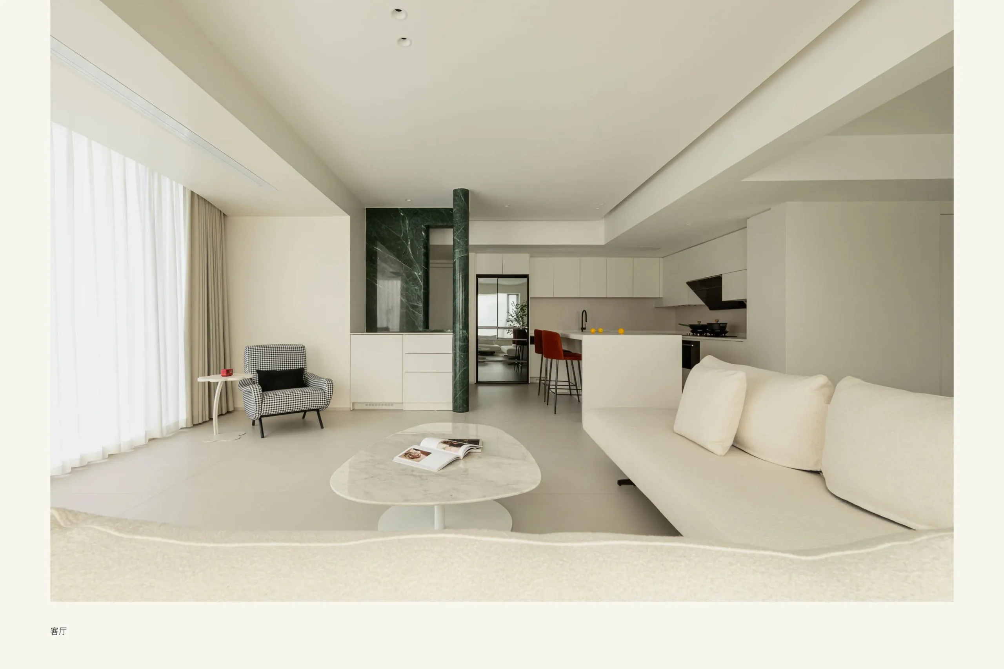
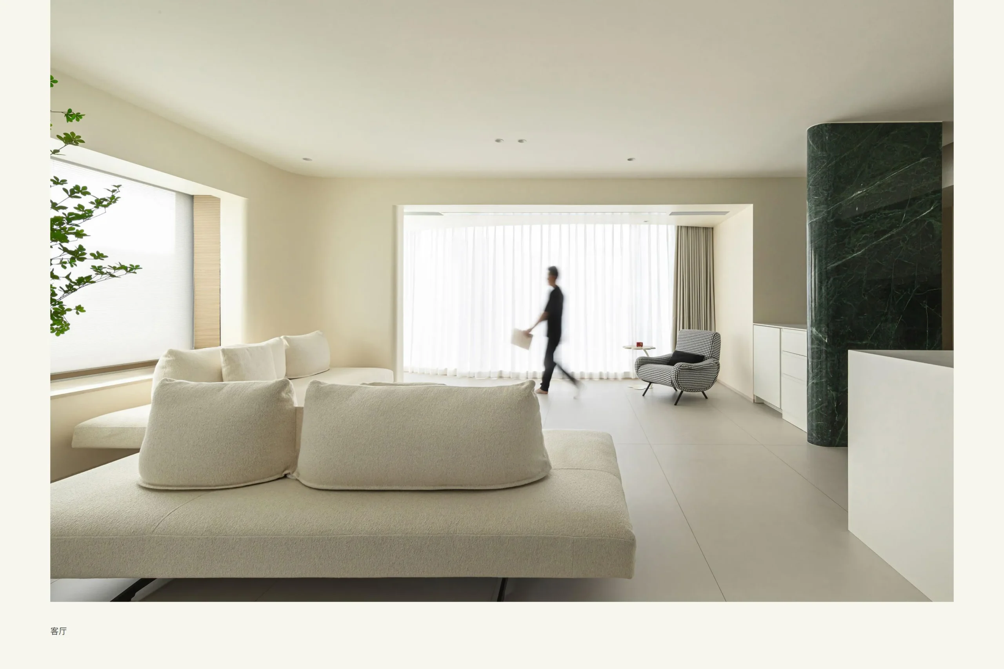
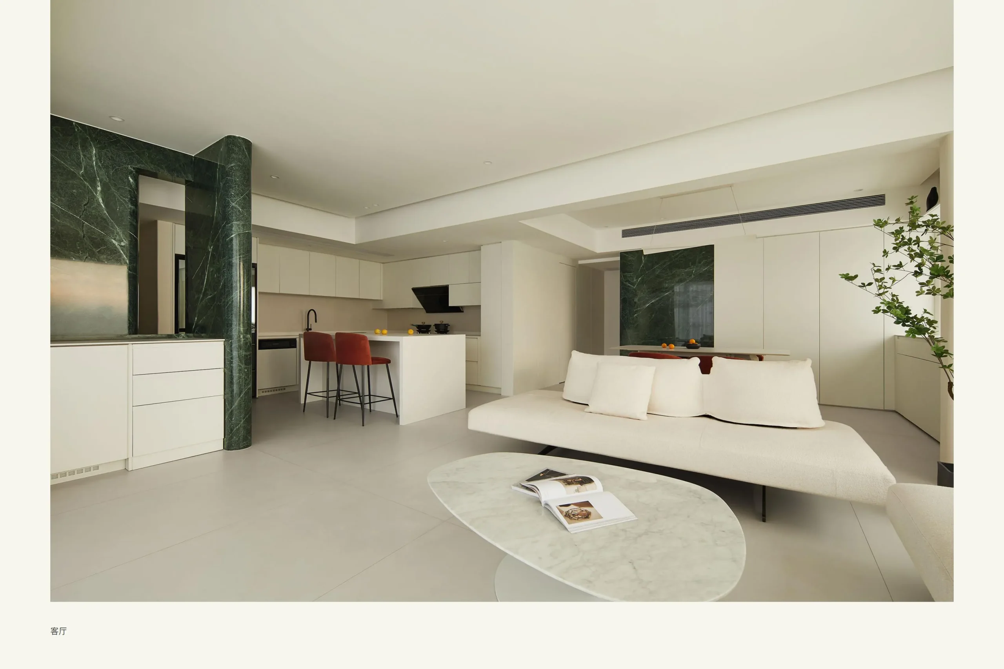
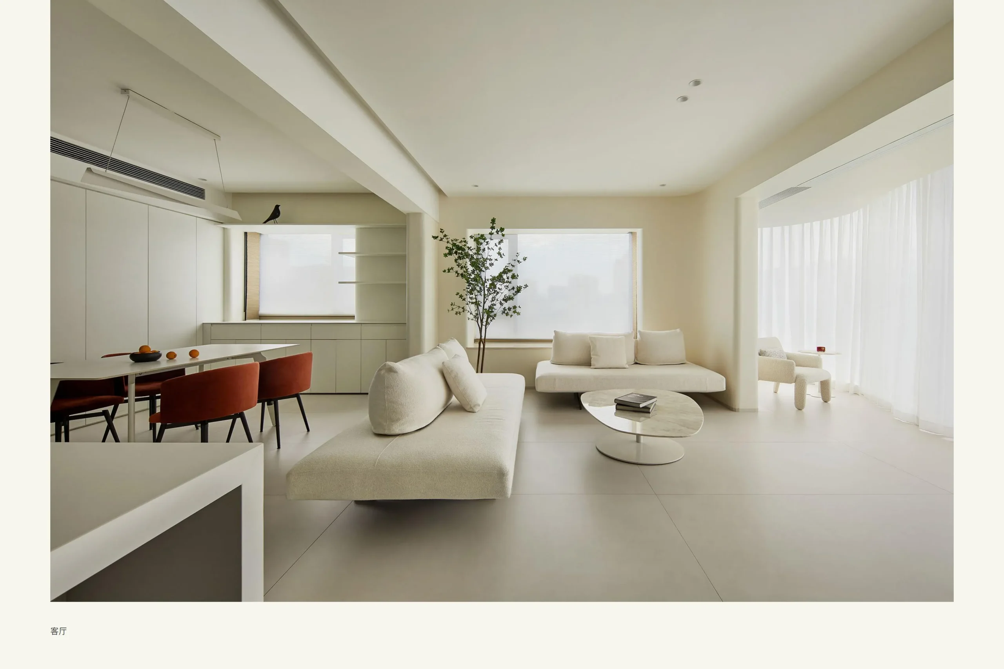
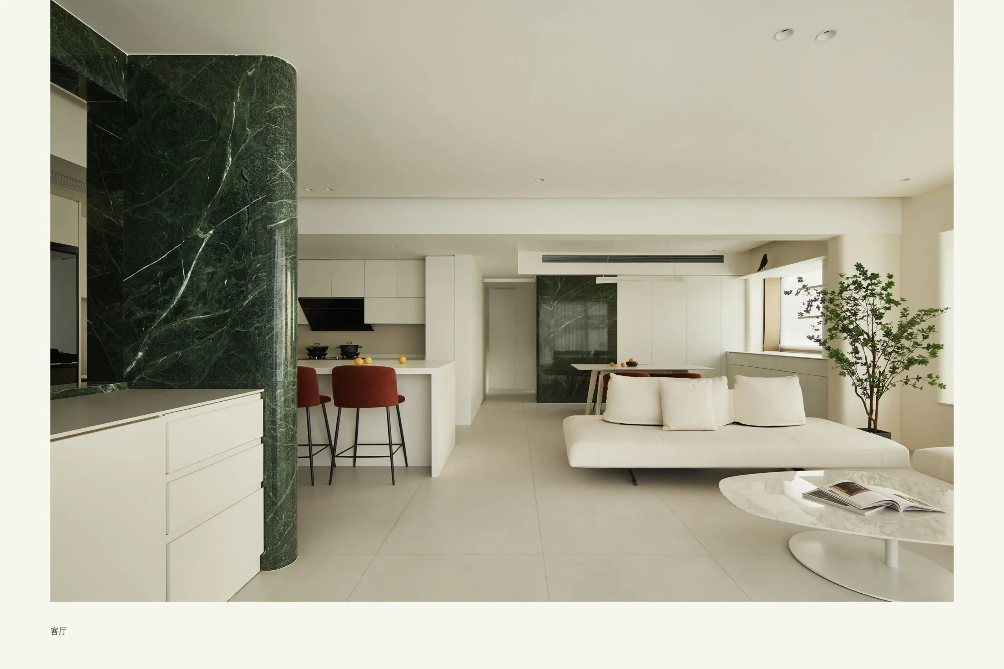
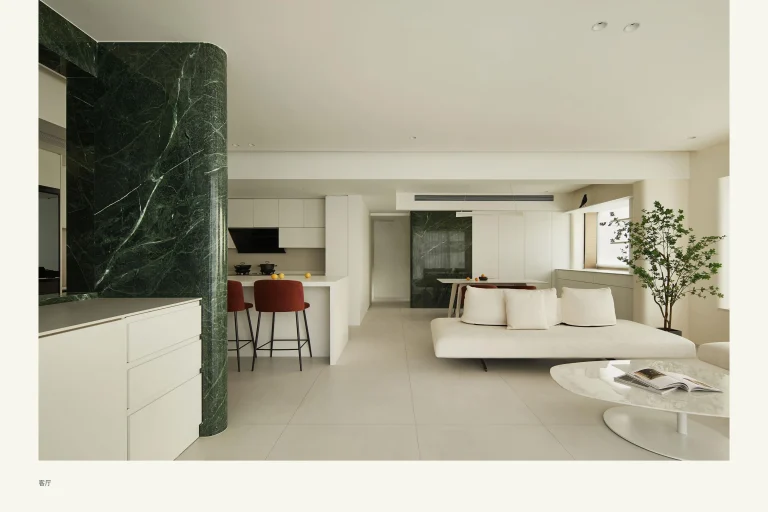
The living room design creates a space for the owner that is both simple and naturally comfortable. A white sofa serves as the central element of the living room, complemented by a coffee table made of Laminam white textured stone, which adds a touch of elegance and modernity. This material not only enhances the refined and modern look of the room but also boosts the space’s quality due to its durability and unique texture. The seamless connection between the balcony and the living room allows natural light to pour indoors, significantly improving the room’s lighting and ventilation. A floor-to-ceiling storage cabinet made from Pfleiderer panels efficiently maximizes storage capacity.
This design scheme not only meets functional requirements but also uses colors and materials cleverly to create a modern yet warm living environment. Whether for relaxing alone or gathering with friends, this living room offers the owner an ideal space for leisure.
kitchen cabinet
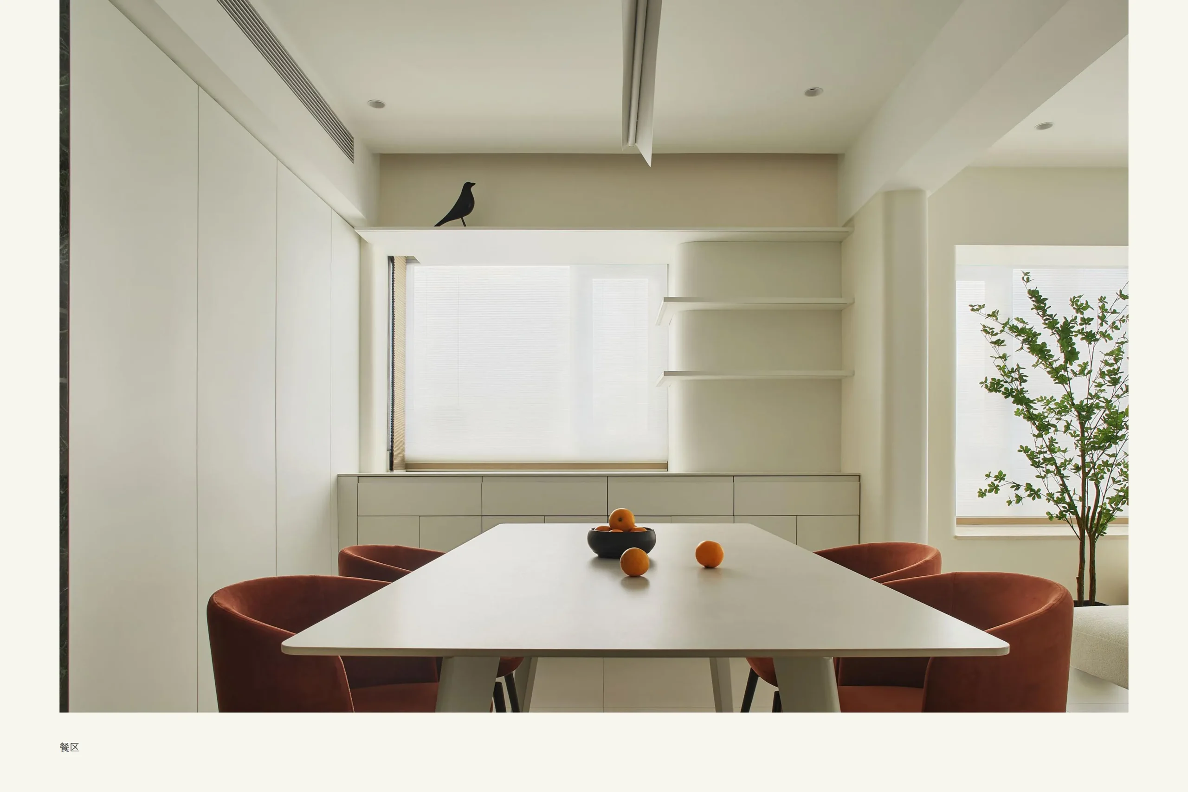
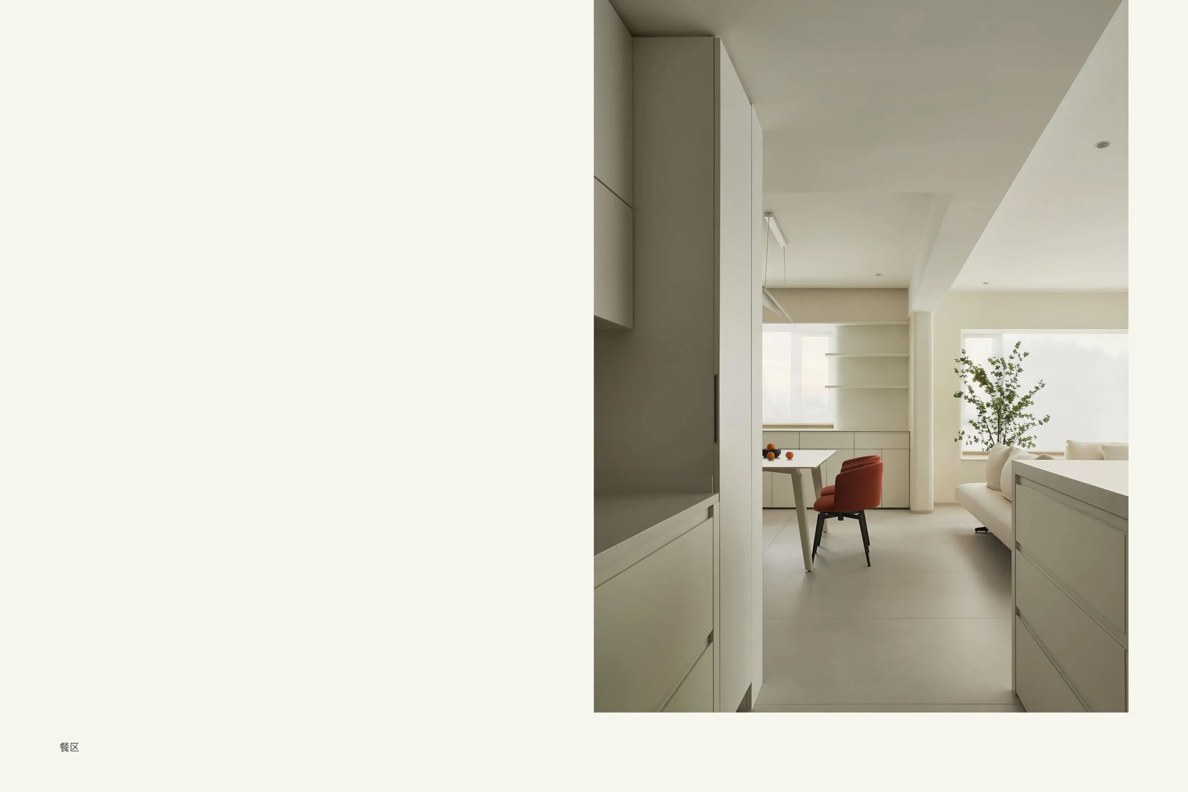
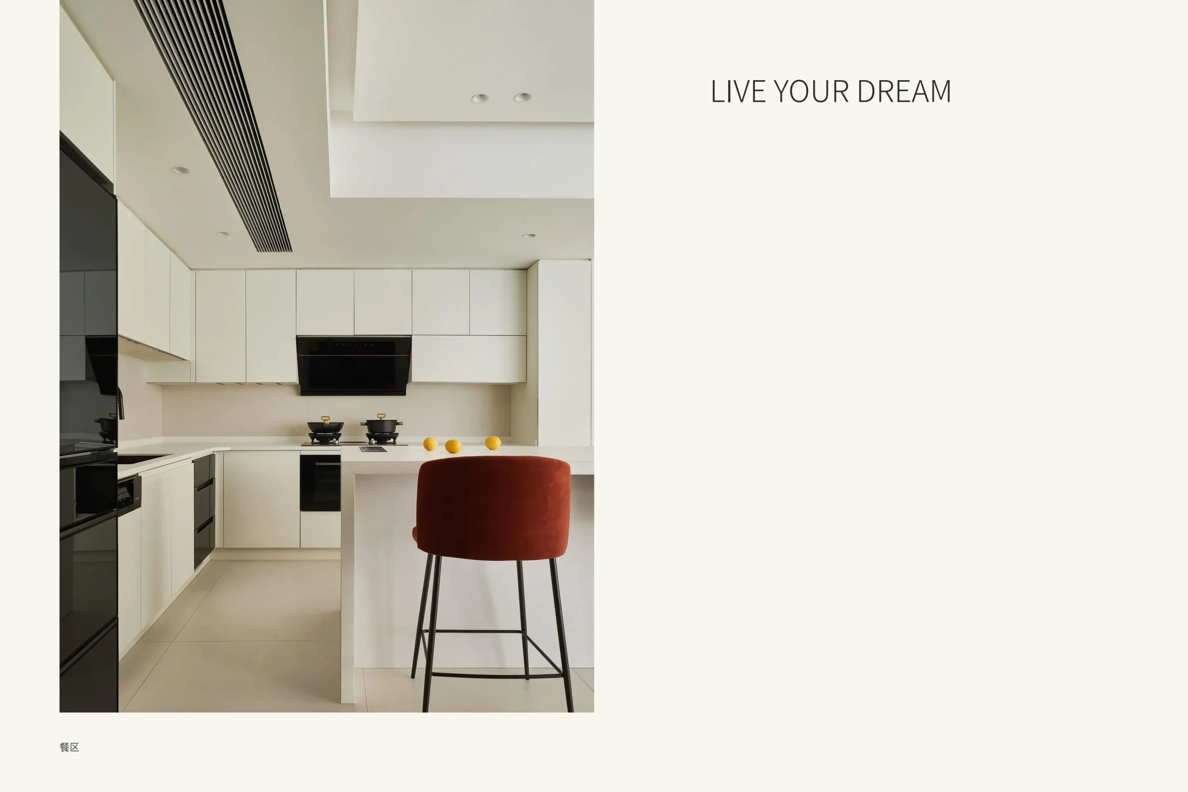
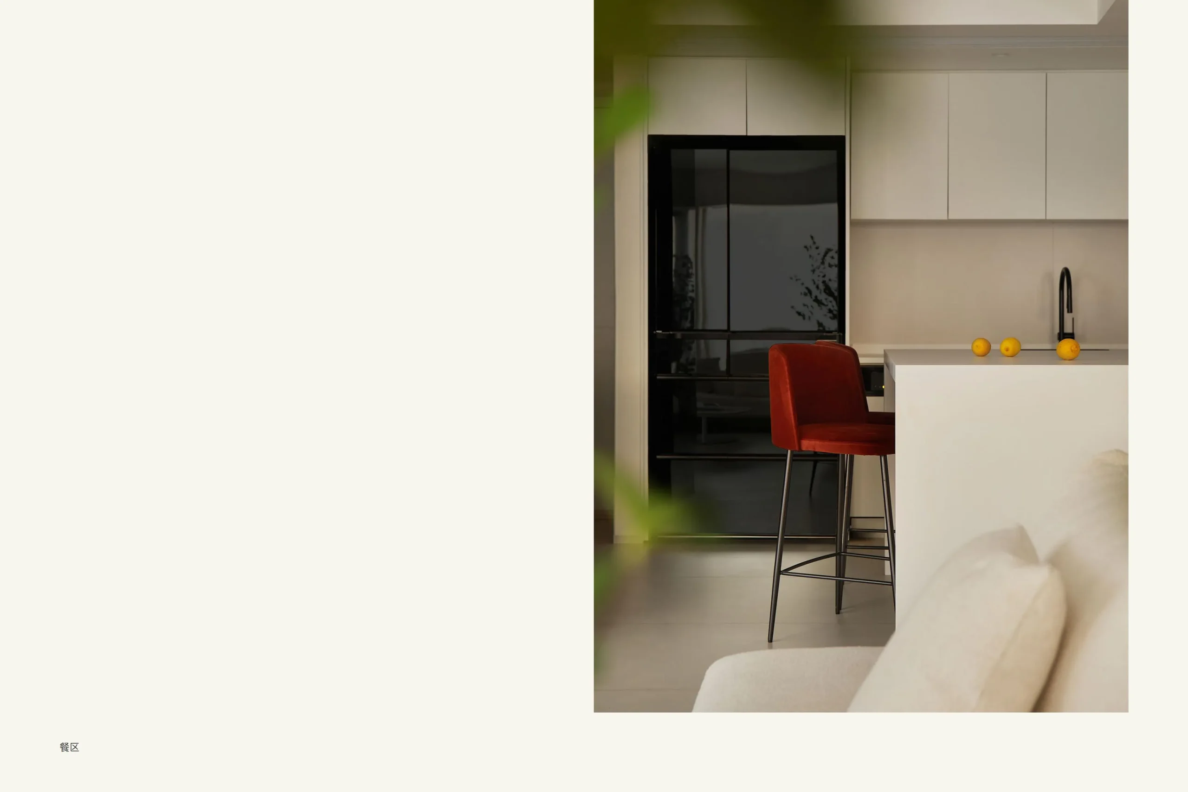
In this distinctive project case, we crafted a unique L-shaped white kitchen cabinet for our client. White, as the main color, not only provides the kitchen with a bright and spacious visual effect but also seamlessly integrates with the style of the living room, easily complementing various home decor styles. The base and top cabinets feature patterns from Germany’s pfleiderer, offering multifunctional storage space and greatly enhancing practicality.
The centerpiece of the kitchen is a multifunctional island, which serves as the focal point and social center of the space. Paired with two red bar stools, this design injects energy and style, creating a dynamic visual contrast and providing an appealing social area for users.
Next to the kitchen island, a circular pillar features laminam green textured stone, showcasing perfect curves achieved with advanced production techniques. This design adds natural and organic elements to the space, with the green texture of the pillar serving both as structural support and a visual focal point, creating a harmonious contrast with the white cabinets and red bar stools.
This design case fully reflects our comprehensive consideration of functionality and aesthetics. By boldly contrasting colors and materials, we have successfully enhanced the quality and appeal of the entire space, delivering an extraordinary home experience for the client.
Bedroom
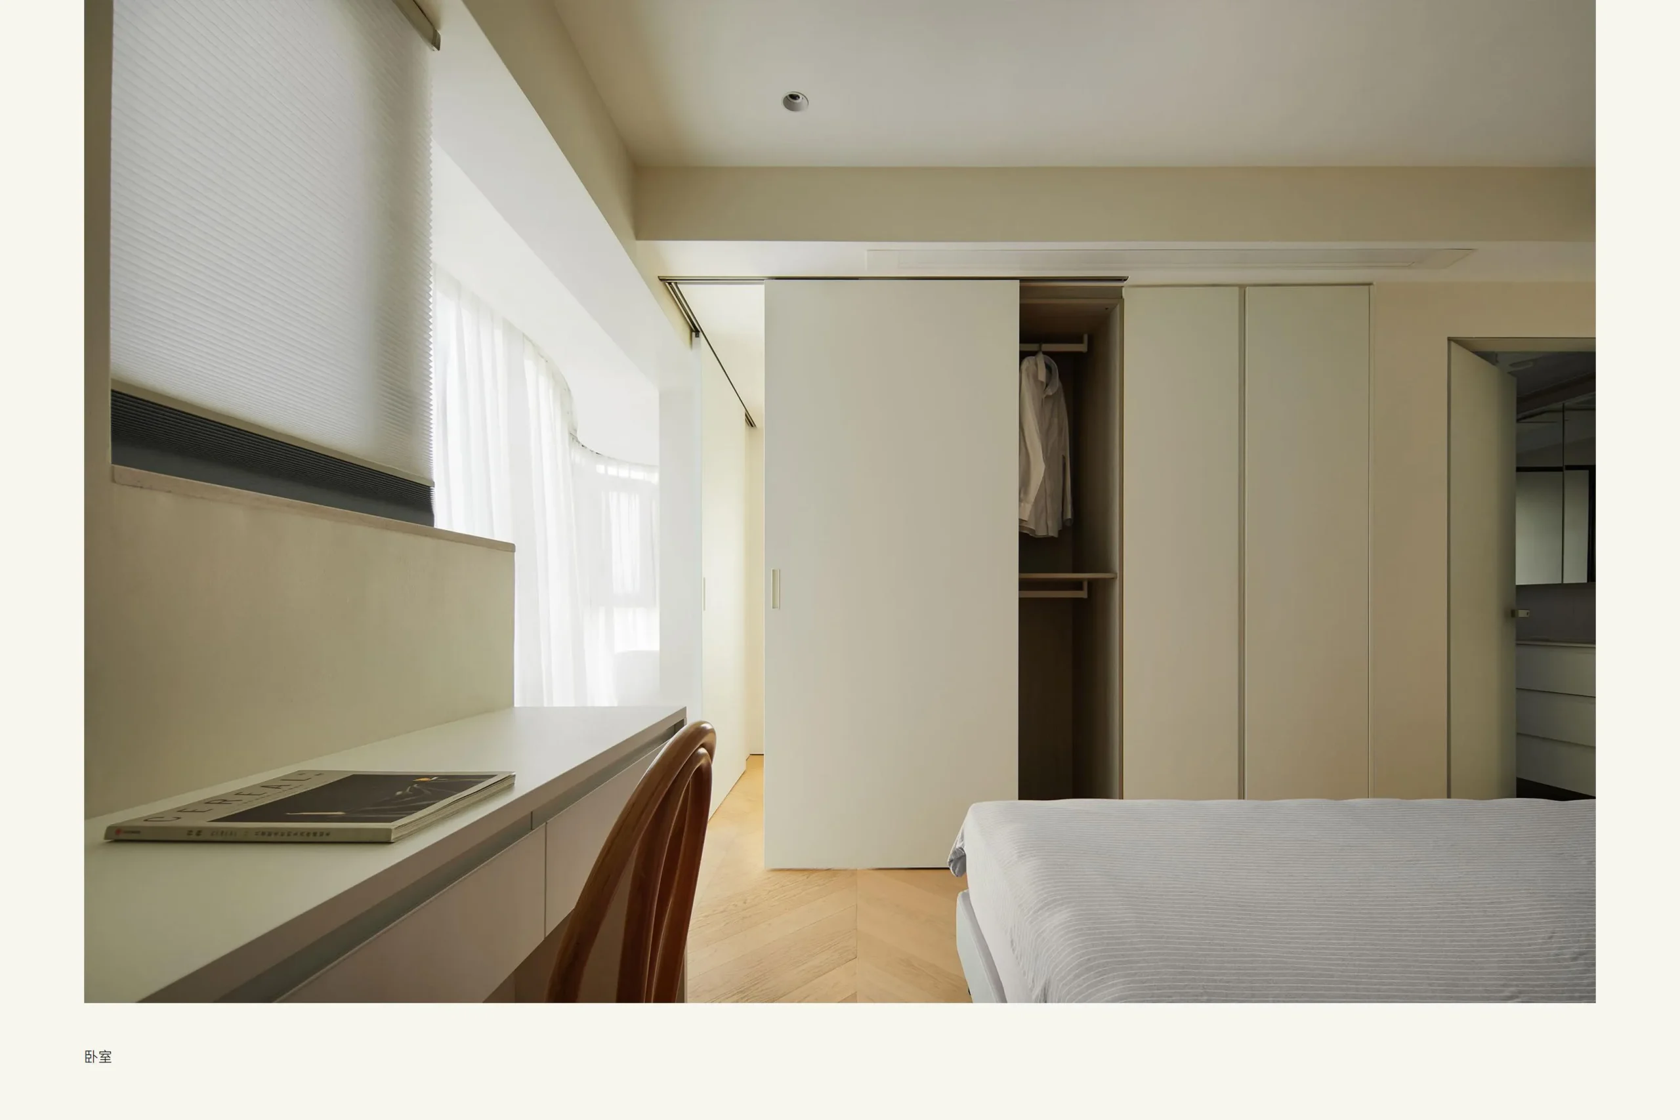
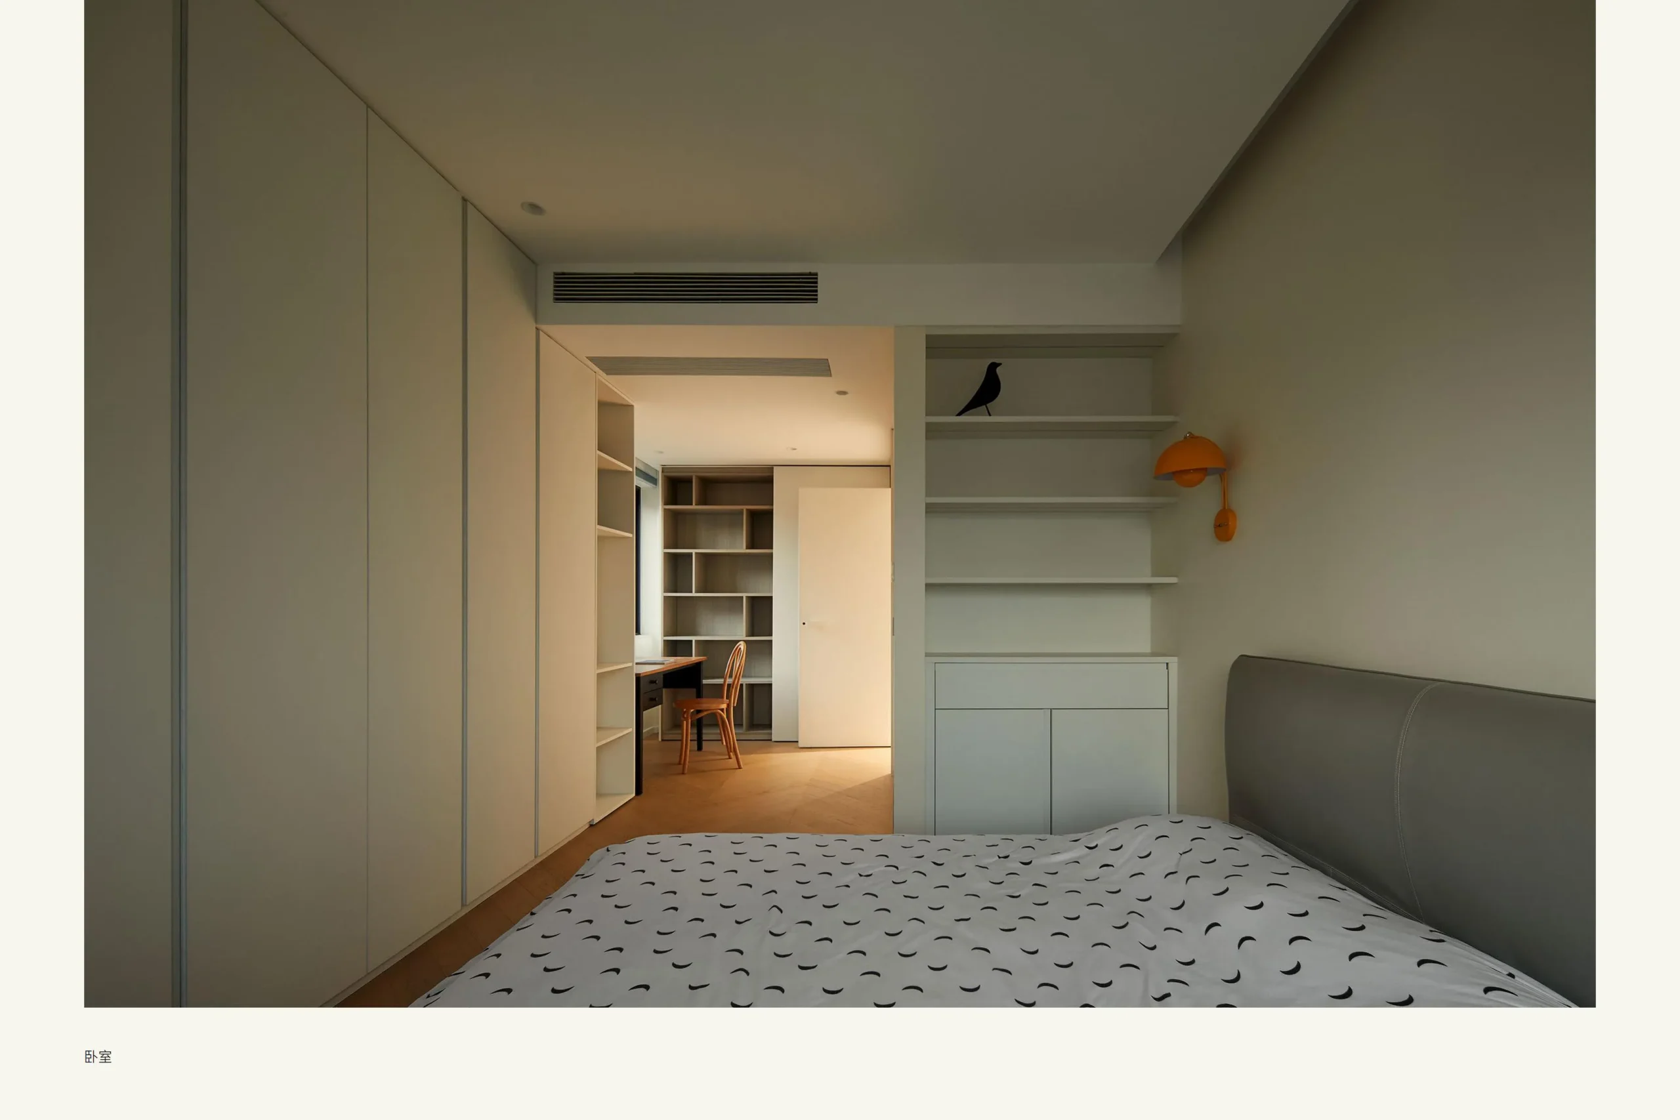
For contemporary young men, we have designed a bedroom that combines practicality with a sense of style. At the entrance, an open multifunctional shelf made from high-quality pfleiderer panels is installed. This design not only provides a flexible and versatile storage solution but also allows the display of personalized accessories and collections, reflecting the unique lifestyle and taste of the occupant.
The modern wardrobe features sliding doors, which enhance the efficiency of space usage and add a modern touch to the bedroom. Sliding doors not only save space but also allow for more storage functions to be cleverly integrated, keeping the storage area organized. Through this design, we aim to help the user maintain a tidy room in the most convenient way.
In terms of modern wardrobe design ideas, we emphasize functionality and modern aesthetics. By combining efficient storage solutions with stylish elements, we have created a living space for young urban professionals that is both practical and full of personality.
summary
We have skillfully combined functionality with modern aesthetics to create a personalized and highly practical living space for young urban professionals. This design case not only showcases our innovative ideas in space planning but also reflects our deep understanding and attention to user needs.


 English
  Italian
  French
  German
  Spanish
  Portuguese
  Japanese
  Korean
  Russian
  Arabic
  Thai
Thai  Chinese