Introduction to Walk-in Closet Design
Welcome to the world of walk-in closets, where utility meets fashion and every inch counts! A well-designed walk-in closet is more than just storage; it’s a personal sanctuary that reflects your style and organizational needs. A stylish and functional closet can enhance your daily routine in today’s fast-paced world.

In this guide, we’ll explore how to create a walk-in closet that balances storage, accessibility, and comfort. Whether remodeling or starting from scratch, our aim is to provide insights and tips for designing a closet that exceeds your expectations. From basic dimensions to the latest design trends, we’ve got you covered.
Understanding the Basics of Walk-in Closet Dimensions
Understanding the proportions of a well-planned walk-in closet is the first step. Let’s take a look at what makes a closet both large and functional.
Walk-in closets come in various sizes, but certain dimensions are key for functionality and comfort:
- Standard Width: Aim for 4-5 feet for single-sided layouts and 6-8 feet for double-sided ones.
- Minimum Size: Ensure a minimum of 5 x 5 feet for adequate maneuverability.
- Standard Depth: Keep it around 24 inches to prevent garments from touching the wall. These dimensions ensure ample space for storage and ease of use in your walk-in closet.
Different Walk-In Closet Layouts
Exploring various walk-in closet layouts is essential in achieving a functional and stylish space. The layout you choose should complement the size of your room and your personal storage needs, optimizing every inch for convenience and accessibility.
1. Single-Sided Layout

Recommended size: 4-5 feet deep
Utilizes one wall, ideal for compact spaces. Typically 4-5 feet deep, it offers efficient storage and organization. Recommended for smaller rooms, providing easy access to clothing and accessories while maximizing available space.
2. Double-Sided Layout

Recommended size: 6-8 feet wide, 4-6 feet long
Features storage on two parallel walls with a central walking aisle. Suitable for longer, narrower spaces, it offers efficient storage and easy access to clothing. Ideal for optimizing space in medium-sized walk-in closets.
3. L-Shaped Layout

Recommended size: 6.5 feet wide, 4-6 feet long
Maximizes space by utilizing two adjoining walls meeting in a corner. Offers more room than single-sided layouts, providing ample storage space and organization options. Recommended for medium to large walk-in closets, optimizing space and functionality.
4. U-Shaped Layout

Recommended size: at least 7 feet wide, 10 feet long
Utilizes three walls to provide ample storage space. Ideal for large houses with spacious bedrooms, offering maximum storage capacity and organization options. Provides efficient use of space and flexibility in designing a functional and stylish walk-in closet.
5. Island Layout

Recommended size: 6.5 feet wide, 4-6 feet long
Includes a central island for additional storage and functionality. Requires considerable space and best suited for large bedrooms. Provides ample storage space and organization options, offering a luxurious and stylish solution for walk-in closets.
Each layout offers unique advantages, allowing you to customize your walk-in closet to suit your needs and preferences. Whether you prioritize space efficiency, organization, or aesthetics, there’s a layout that’s perfect for you.
How do you plan a walk-in closet layout?
Creating the ideal walk-in closet layout is a combination of art and science. It’s all about making the most of your space while catering to your specific needs and tastes.
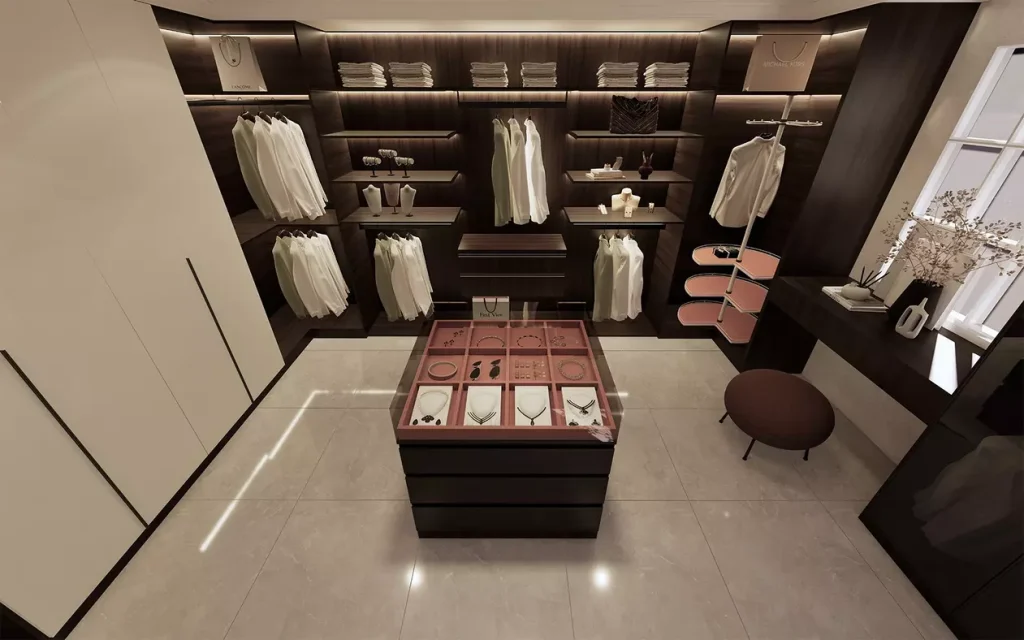
1. Crafting Your Closet
Consider your interior design style and aesthetic preferences. Decide whether you want features like open shoe shelves or pull-out drawers. Think about incorporating LED lighting to enhance the aesthetic appeal and create a display-like atmosphere. Determine whether you prefer everything neatly hidden behind closed doors or if you want some items to be visible for easy access.
2. Budgeting Your Closet
Evaluate your budget and choose a closet type that aligns with your financial constraints. There are three main types of closets, each varying in price:
- Wall-mounted: These systems are attached to the wall and suspended from the floor, making them the most cost-effective option.
- Hybrid: A combination of wall-mounted and floor-mounted sections, offering a mid-range price point.
- Floor-mounted: Although the most expensive, these closets create a built-in appearance and support a wider range of door and drawer trim options.
3. Assessing Your Inventory
Assess the types of clothing, shoes, jewelry, and accessories you own to determine your storage needs. Consider the following:
- Clothing: Determine if you need space for suits, formal dresses, or specific seasonal attire.
- Shoes: Evaluate whether you have tall boots or predominantly sneakers and decide on the shelf height accordingly.
- Jewelry: Decide if you prefer storing your jewelry in custom drawers or displaying it on shelves.
- Accessories: Consider the storage requirements for luggage, bags, hats, and other accessories.
4. Prioritizing Comfort
Ensure that your closet layout promotes easy access to your most frequently worn items. Follow these ergonomic guidelines:
- Place open shelves at waist height for easy reach.
- Position drawers at lower levels, hanging items at higher levels, and special-occasion items within convenient reach.
- Adhere to accessibility standards, such as those outlined by the Americans with Disabilities Act (ADA), which recommend a minimum width of 30 inches and a depth of 48 inches for wheelchair accessibility. Shelves, drawers, and hanging rods should be positioned between 15 and 48 inches from the floor.
By considering these factors, you can design a walk-in closet layout that not only maximizes space and organization but also reflects your personal style and meets your budgetary constraints.
FAQs
What is the standard size for a walk-in closet?
Standard walk-in closets are typically 4-5 feet wide for single-sided and 6-8 feet wide for double-sided layouts.
What are the minimum requirements for a walk-in closet?
A walk-in closet should be at least 4 feet wide and 5 feet deep to allow for storage and maneuverability.
How do you layout a walk-in closet?
Choose a layout based on space: single-sided for compact areas, double-sided for medium spaces, and U-shaped for large closets.
What is the depth of a walk-in closet shelf?
Walk-in closet shelves are usually 12-15 inches deep to accommodate most clothing and accessories.
Is 5×5 big enough for a walk-in closet?
A 5×5 walk-in closet is the minimum size, offering just enough space for single-sided storage and movement.
Conclusion
The ideal walk-in closet mixes design and functionality. Each feature contributes to a room that is both functional and appealing, from appropriate measurements and unique hanging spaces to organized shelves and drawers. This tutorial seeks to inspire a closet design that fits your personal taste while also improving daily efficiency. Accept these suggestions to turn your storage into a source of daily joy and begin designing your dream walk-in closet right away.







 English
  Italian
  French
  German
  Spanish
  Portuguese
  Japanese
  Korean
  Russian
  Arabic
  Thai
Thai  Chinese