Hey there! Thinking of revamping your kitchen but feeling overwhelmed by all the design choices? Don’t sweat it! Modular kitchens are here to save the day, offering a versatile and stylish way to create your dream cooking space.
But with so many layout and design options, where do you even begin? We’ve got you covered! This guide dives into 10 inspiring modular kitchen design ideas to spark your creativity and help you find the perfect fit for your needs.
Finding Your Perfect Modular Kitchen Design
Let’s explore some fantastic modular kitchen design ideas!
1. Conquer Corners with an L-Shaped Kitchen

L-shaped kitchens are a classic choice for a reason. They’re perfect for maximizing corner space, creating an efficient workflow, and they work well in kitchens of all sizes.
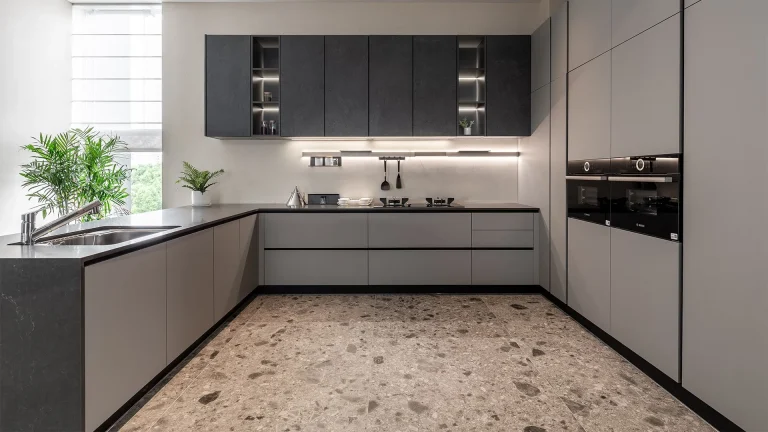
2. U-Shaped Kitchens: The Ultimate in Storage and Prep Space

For those lucky enough to have ample space, a U-shaped kitchen is a dream come true. This layout provides tons of storage and countertop space, making it ideal for enthusiastic cooks who love to spread out.
3. Parallel Kitchen: The Galley Kitchen Hero

Living in a smaller space doesn’t mean you have to sacrifice style or functionality. Parallel kitchens are perfect for galley layouts, offering a streamlined design that keeps traffic flowing smoothly between countertops.
4. Maximize Efficiency with a Single-Wall Kitchen

Studios and tiny apartments, rejoice! Single-wall kitchens prove that even compact spaces can be beautifully functional. This space-saving layout keeps everything within easy reach, maximizing your floor space.
Open Up Your Kitchen and Embrace the Flow
Looking to create a more social and connected cooking experience? Here are a couple of trendy modular kitchen ideas to consider:
5. Embrace Open Kitchen Design for a Seamless Flow
Open kitchens are all about creating a sense of connection between the kitchen and living areas. This is a great option for those who love to entertain or enjoy cooking while interacting with family and friends.
Let’s Talk Style!
Now that we’ve explored some basic layouts, let’s delve into some design ideas to add personality to your modular kitchen:
6. Two-Tone Kitchens: Add Visual Interest with Contrasting Colors

Who says your cabinets all have to match? A two-tone kitchen adds a touch of flair and visual interest by using contrasting colors on different sections of your cabinetry.
7. Kitchen Island Paradise: Extra Storage, Seating, and Functionality

Islands are a popular modular kitchen feature for a reason. They provide extra storage space, a designated workspace for prepping food, and even additional seating options for casual dining.
8. Peninsula Perfection: More Space Without Blocking the Flow
Peninsulas offer many of the benefits of islands without blocking traffic flow in an open kitchen layout. They extend from a wall, providing extra counter space, seating, or even a breakfast bar.
9. Mix and Match Materials for a Unique Look

Don’t be afraid to experiment with different materials in your modular kitchen! Combining wood cabinets with sleek countertops or a metallic backsplash can create a truly unique and personalized look.
10. Smart Kitchen Design: Embrace the Future of Cooking
Technology lovers, this one’s for you! Smart kitchens integrate features like smart appliances, voice-activated controls, and even automated lighting to create a more convenient and futuristic cooking experience.
Bon Appétit in Your Dream Kitchen!
So there you have it, folks! With these 10 modular kitchen design ideas as inspiration, you’re well on your way to creating a beautiful and functional kitchen that reflects your style and cooking needs. Remember, BKCIANDRE offers a wide variety of high-quality modular kitchen options to bring your dream kitchen to life. Happy cooking!





 English
  Italian
  French
  German
  Spanish
  Portuguese
  Japanese
  Korean
  Russian
  Arabic
  Thai
Thai  Chinese