Choosing the right kitchen island size can transform your space—boosting function, comfort, and style.
From small layouts to luxury kitchens, we’ve got the key dimensions and tips covered for every home.
Average Kitchen Sizes

A good rule of thumb is to keep the island size between 10% to 15% of your kitchen’s total square footage.
This ensures the island complements the layout, avoids crowding, and provides the best balance of workspace, storage, and movement.
Here’s a breakdown of average kitchen sizes and how they relate to island options:
Small Kitchens (Under 130 sq ft)

Compact kitchens usually measure between 70–130 sq ft. These spaces benefit most from rolling islands, peninsula-style designs, or narrow islands around 24″–36″ wide x 36″–60″ long.
Every inch matters here, so mobility and multifunctionality are key.
Medium Kitchens (130–160 sq ft)

These are the most common in modern homes, averaging 130–160 sq ft.
They offer flexibility for standard islands measuring 36″–48″ wide x 60″–84″ long.
With proper layout, there’s room for integrated sinks, drawers, and even casual seating for 2–3 people.
Large Kitchens (160–250+ sq ft)

Spacious kitchens are usually 160 sq ft or more, often found in open-concept layouts.
These can accommodate islands 48″–72″+ wide and 84″–108″+ long, or even double islands.
Features like waterfall edges, cooktops, prep sinks, and seating for 4–6 are common in this tier.
Luxury Kitchens (250+ sq ft)

Ephemeral Plywood Kitchen Cabinets
In high-end or custom builds, kitchens can exceed 250 sq ft, providing endless possibilities.
Think custom islands, L-shaped layouts, or even circular and tiered islands.
These kitchens often include second prep sinks, wine fridges, and generous walkways between zones.
Standard Kitchen Island Dimensions

Getting the dimensions right is key to making your kitchen island functional and stylish.
Here’s a breakdown of standard kitchen island measurements to help guide your design.
a. Kitchen Island Height
Standard Height (36″): Ideal for prepping meals and daily tasks.
Bar Height (42″): Great for eating, entertaining, or adding bar stools.
Custom Heights: Adjust based on user height or kitchen needs for comfort and accessibility.
b. Kitchen Island Width
Small Kitchens: 24″–36″ wide to save space without sacrificing function.
Medium Kitchens: 36″–48″ wide works well for multitasking.
Large Kitchens: 48″–72″ wide provides ample surface area.
Pro Tip: Keep enough clearance—your island should fit your kitchen’s flow, not block it.
c. Kitchen Island Length
Small Kitchens: 36″–60″ long is a good rule of thumb.
Medium Kitchens: 60″–84″ long gives room for seating or appliances.
Large Kitchens: 84″–108″+ for serious functionality.
Reminder: Double-check your countertop slab size before going too long.
d. Kitchen Island Depth
Minimum Depth: 24″ gives you basic prep space.
Optimal Depth: 30″–36″ offers room for appliances and workflow.
With Seating: Add a 12″–18″ overhang so guests sit comfortably.
Space Around the Kitchen Island

Give your kitchen room to breathe!
Leave at least 36″ of clearance around the island. For smoother flow, aim for 42″–48″.
If seating is involved, allow 44″–60″ behind stools. Also, make sure cabinet doors and appliances open easily without bumping into anything.
Kitchen Island Height & Seating

To keep guests comfy, allow 24″–30″ of width per person. Overhangs should be at least 12″–15″ deep for proper knee space.
Choose counter stools (24–26″H) or bar stools (28–30″H) based on your island height, and always space seats to avoid crowding the prep zone.
Other Important Kitchen Island Measurements
Here are the other kitchen island size considerations:
1. Kitchen Island Sink Size

A bar or prep sink typically ranges from 15″–24″ wide, while standard kitchen sinks on islands are 22″–30″.
Double-bowl sinks can go up to 48″.
Make sure you have 18″–24″ of counter space on each side for prep and cleanup ease.
2. Distance Between Island and Counter

To avoid a cramped kitchen, leave at least 42″–48″ between the island and nearby counters or appliances.
This ensures easy access, smooth workflow, and prevents collision between open drawers, dishwasher doors, and people walking through.
3. Kitchen Island with Stove Dimensions

If your island includes a stove or cooktop, plan for a minimum island length of 7 feet to accommodate both appliances and prep zones.
Allow 9″–12″ of clearance on each side and make sure there’s proper ventilation via an overhead hood or downdraft system.
4. Kitchen Island Drawers

Standard drawer dimensions are around 22″ wide x 16″ deep x 4″ high, but deeper drawers (up to 10″) are great for pots and pans.
Plan drawers on both sides if the island allows, and opt for soft-close slides to keep things smooth and quiet.
5. Kitchen Island Overhang Dimensions

For seating, provide an overhang of 12″–15″ to give guests enough knee space.
If you’re planning deeper overhangs (18″+), consider using brackets or corbels to support the weight and ensure safety, especially with heavier countertop materials like granite or quartz.
6. Kitchen Island Receptacles
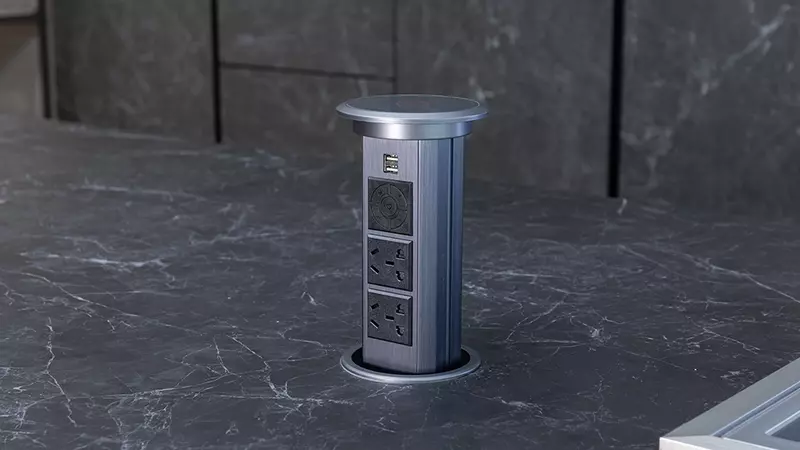
Cementi Cucine Smart Kitchen Cabinet
Per NEC guidelines, one GFCI-protected outlet is required for every 9 square feet of island countertop space, with additional outlets for every extra 18 square feet.
Place them at the ends or under the overhang for accessibility while keeping them out of sight.
7. Kitchen Island Storage Space
Use base cabinets with drawers, pull-outs, and lazy Susans to maximize storage.
Standard island base cabinets are 24″ deep, but you can go up to 30″–36″ in larger kitchens.
Avoid open, cavernous spaces that become clutter zones—smart storage = smarter cooking.
Creative Kitchen Island Shapes & Styles

Cementi Cucine Smart Kitchen Cabinet
Depending on your kitchen size and layout, choosing the right island shape can boost efficiency, comfort, and even social vibes.
Let’s explore some popular styles:
Rectangular
The most popular and flexible option, ideal for most kitchen layouts. Works well in medium to large kitchens.
Recommended size: 36″–48″ wide x 60″–108″ longL-Shaped
Great for open-plan spaces and large kitchens. Offers extra work zones, ideal for multitasking or incorporating seating.
Recommended size: One side 60″–72″, the other 36″–60″Circular or Oval
A cozy choice for entertaining and small kitchens. Encourages conversation and offers soft edges in tight spaces.
Recommended diameter: 48″–60″Two-Tiered Islands
Perfect for combining cooking and dining areas. The higher tier creates a casual eating space while separating the prep zone.
Lower tier: 36″ high | Upper tier: 42″ highRaised Islands
Useful in open layouts to subtly divide the kitchen from living areas or hide prep mess. Also adds a furniture-like look.
Height: 42″ or more for the raised section
Popular Kitchen Island Trends (2025)

Looking to give your kitchen a fresh, on-trend vibe?
These 2025 kitchen island trends blend function with flair—perfect for modern homes:
- Fluted Textures: Vertical grooves on island panels add depth and a touch of luxury. Works great with wood or painted finishes.
- Waterfall Edges: A sleek countertop design where the material cascades down the sides for a seamless, high-end look.
- Dark Island + Light Cabinets: Bold contrast is in. A moody island paired with bright cabinets adds instant drama and balance.
- Built-in Charging Stations: Stay connected while you cook—hidden outlets or pop-up USB hubs keep tech within reach.
- Mixed Materials: Combining wood, stone, and even metal adds warmth, texture, and visual interest to your kitchen design.
These trends are all about making your kitchen island not just functional—but unforgettable.
Conclusion
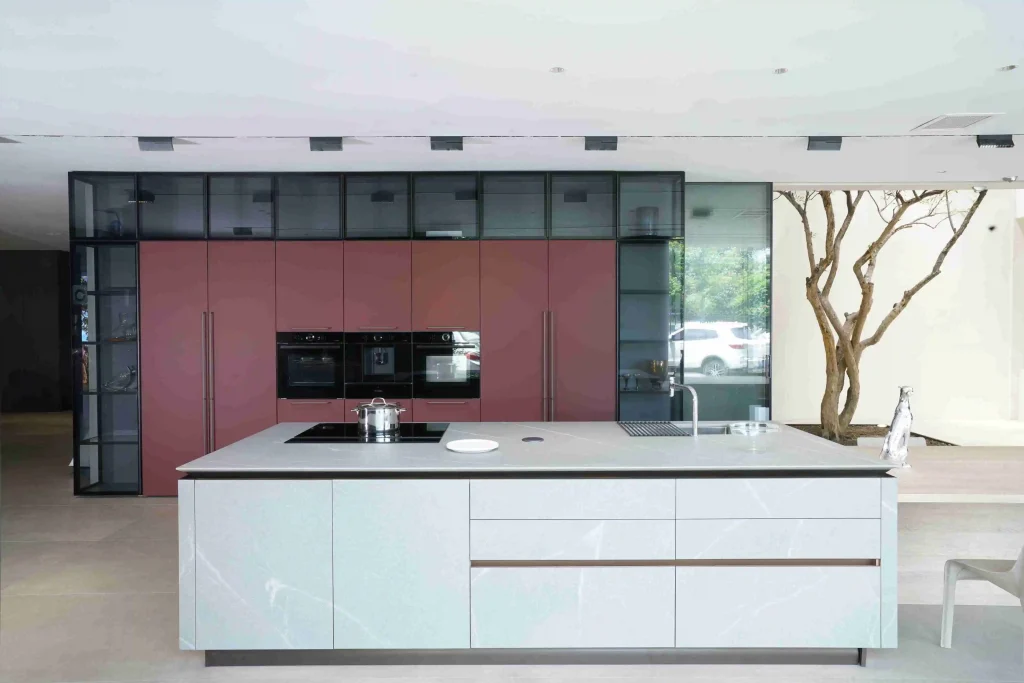
The perfect kitchen island is all about balance—right size, right clearance, and smart features tailored to your layout.
Reach out to our team today to plan the island that fits your kitchen and lifestyle perfectly.
FAQs About Kitchen Island Dimensions
How tall is a kitchen island?
The standard height for a kitchen island is 36 inches, aligning with typical countertop height. This height is ideal for meal preparation and general tasks. For bar-style seating or entertaining, a taller island at 42 inches is commonly used.
Is 36 inches enough space between counter and island?
While 36 inches is the minimum recommended clearance between a kitchen island and surrounding counters, it may feel tight in practice. A clearance of 42 to 48 inches is often preferred for comfortable movement and appliance access.
What are standard kitchen island sizes?
Standard kitchen islands typically measure around 36 inches in height. In terms of surface area, a common size is 4 feet long by 2 feet wide (48″ x 24″). However, dimensions can vary based on kitchen size and intended use.
How much space around a kitchen island?
A minimum of 36 inches of clearance around all sides of a kitchen island is recommended to ensure ease of movement. For areas with seating or high traffic, 42 to 48 inches of space provides better comfort and functionality.
How wide is an island countertop?
The width of a kitchen island countertop varies based on kitchen size and usage:
Small kitchens: 24–36 inches wide
Medium kitchens: 36–48 inches wide
Large kitchens: 48–72 inches wide
Ensure the island width allows for adequate clearance around it to maintain kitchen flow.







 English
  Italian
  French
  German
  Spanish
  Portuguese
  Japanese
  Korean
  Russian
  Arabic
  Thai
Thai  Chinese