Project overview
Customer Demand
When communicating with the client, they expressed a desire for the project to not only have strong visual appeal but also guide customers to explore through clever layout and design, while highlighting the individuality and functionality of each furniture piece. Therefore, the showroom needs to feature diverse display areas to meet customers’ expectations for furniture of different styles and functions.
Challenges of the Project
During the project design process, the Bk Ciandre team needs to effectively showcase a variety of furniture types within a limited space, while maintaining a sense of openness and comfort. Additionally, the challenge lies in ensuring that the showroom design communicates the brand’s unique design philosophy and values.
Bk ciandre team’s solution
To address the challenges mentioned above, Bk ciandre team adopted a modern minimalist design style, focusing on the use of lines and space, with a “people-oriented” design concept. The showroom is planned into multiple functional areas, including a product display area, a material area, an interactive experience area, and a rest and communication area. By scientifically planning the movement flow, we enhance the customer’s viewing experience. At the same time, each area is coordinated with colors and materials to perfectly present the brand’s unique style and philosophy.

Furniture customization and functionality
In this showroom design, the Bk Ciandre team strives for excellence in both the design and customization of furniture, ensuring that each piece reflects outstanding design and practical functionality. We aim to create a unique showroom experience for our clients.
Material area
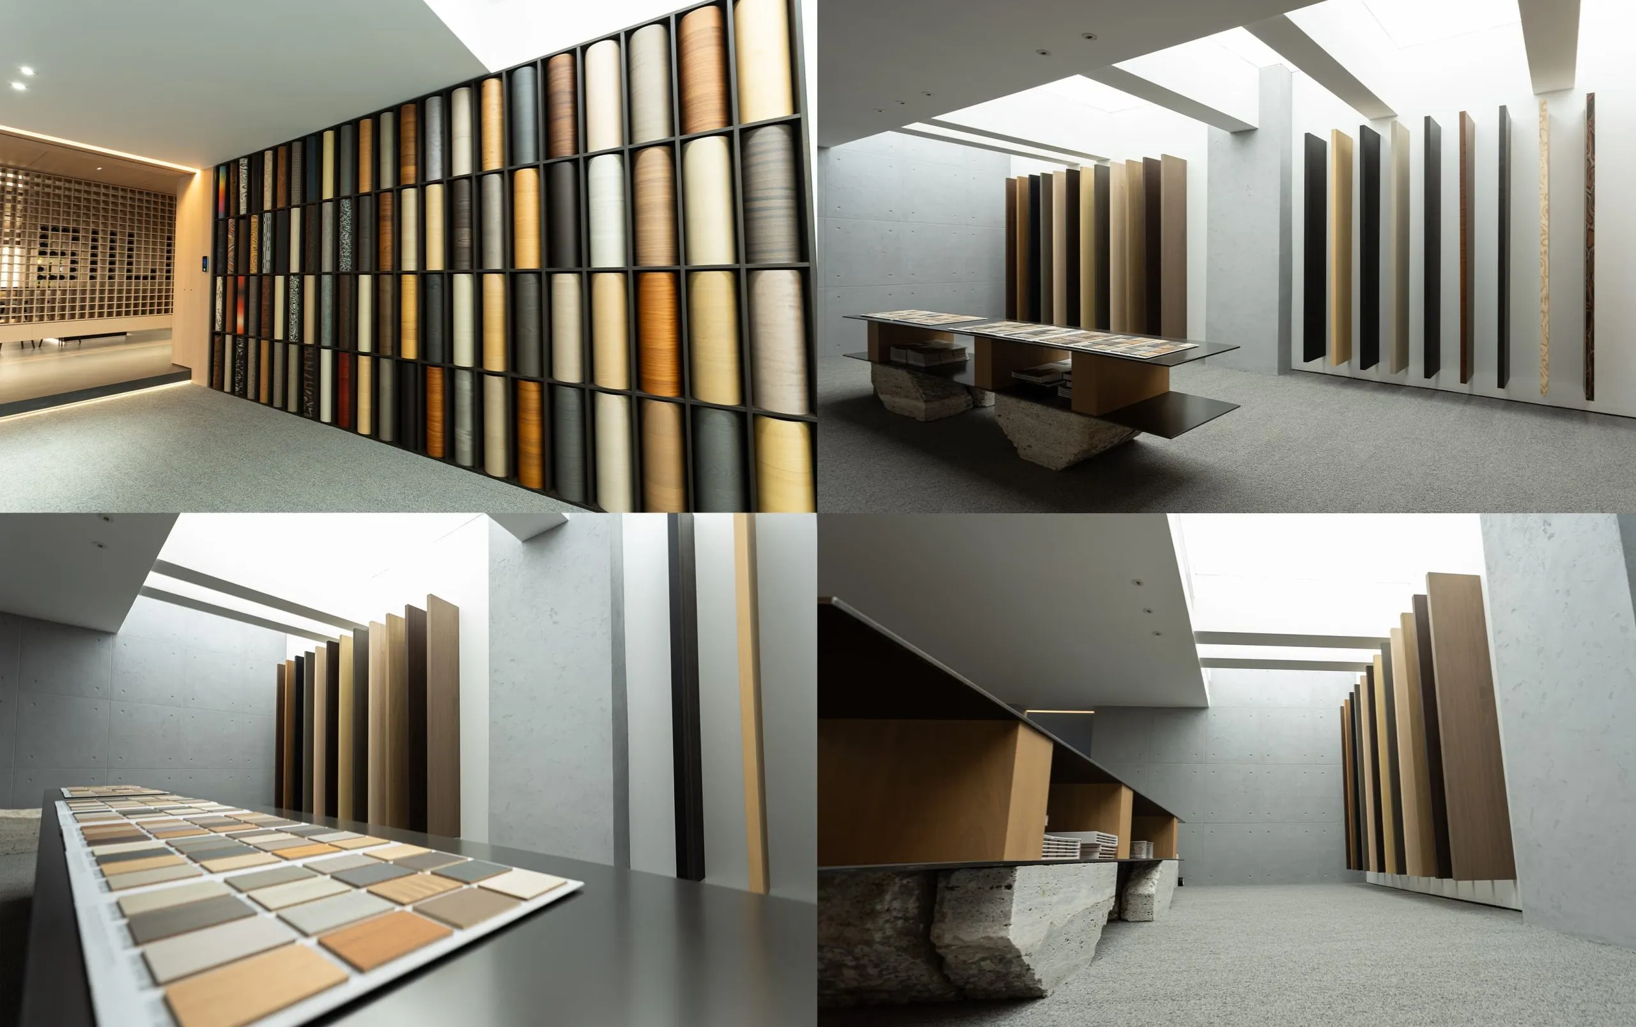
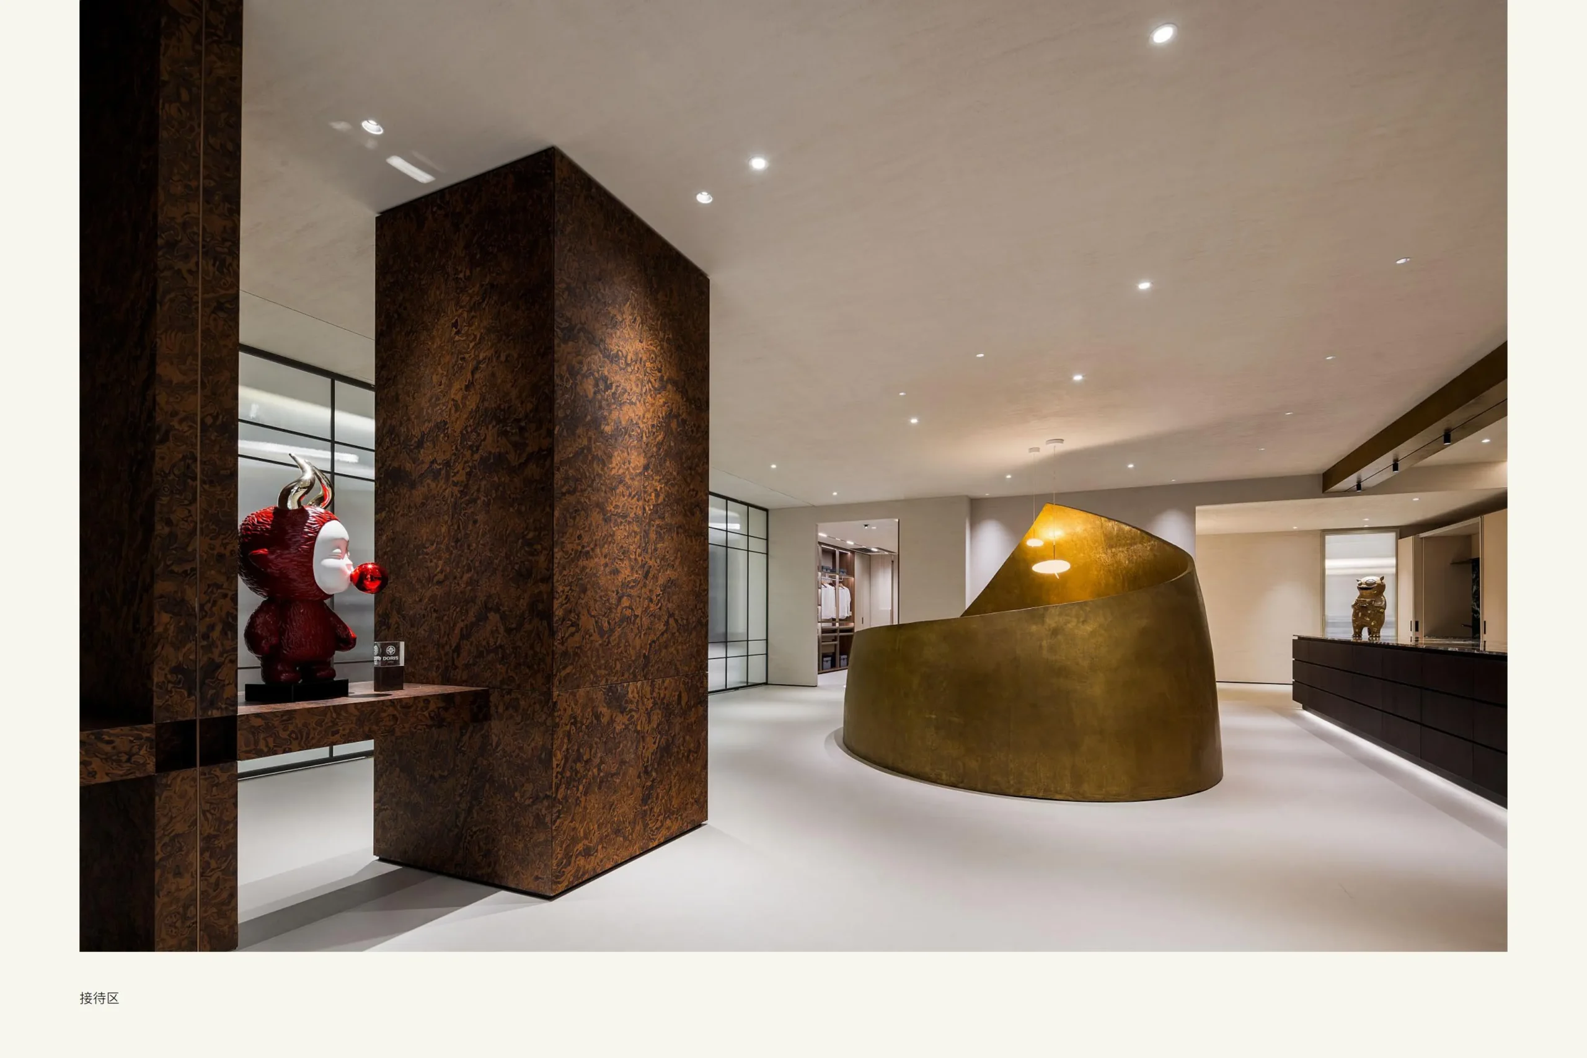
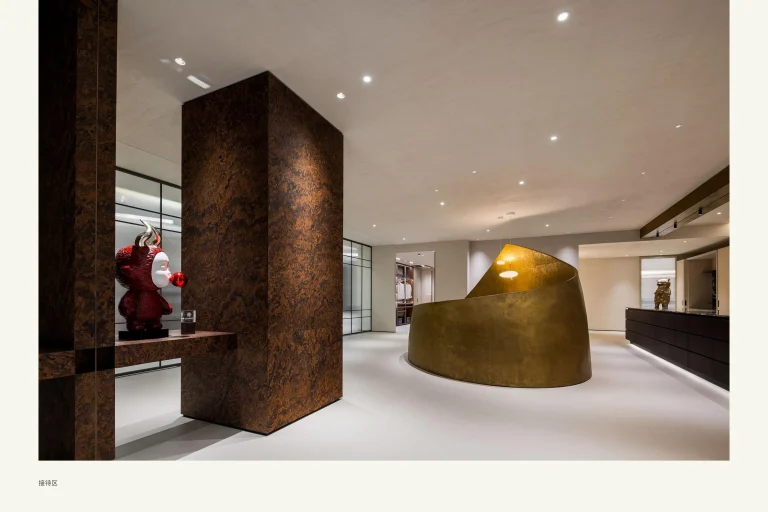
Upon entering the showroom, the luxurious veneer area immediately catches the eye, showcasing unique charm as a professional veneer furniture brand. This area skillfully bridges the materials section with the finished furniture products section. Here,offering a diverse selection of veneer patterns from around the world, allowing customers to carefully choose and meet their varied needs.
Living room area
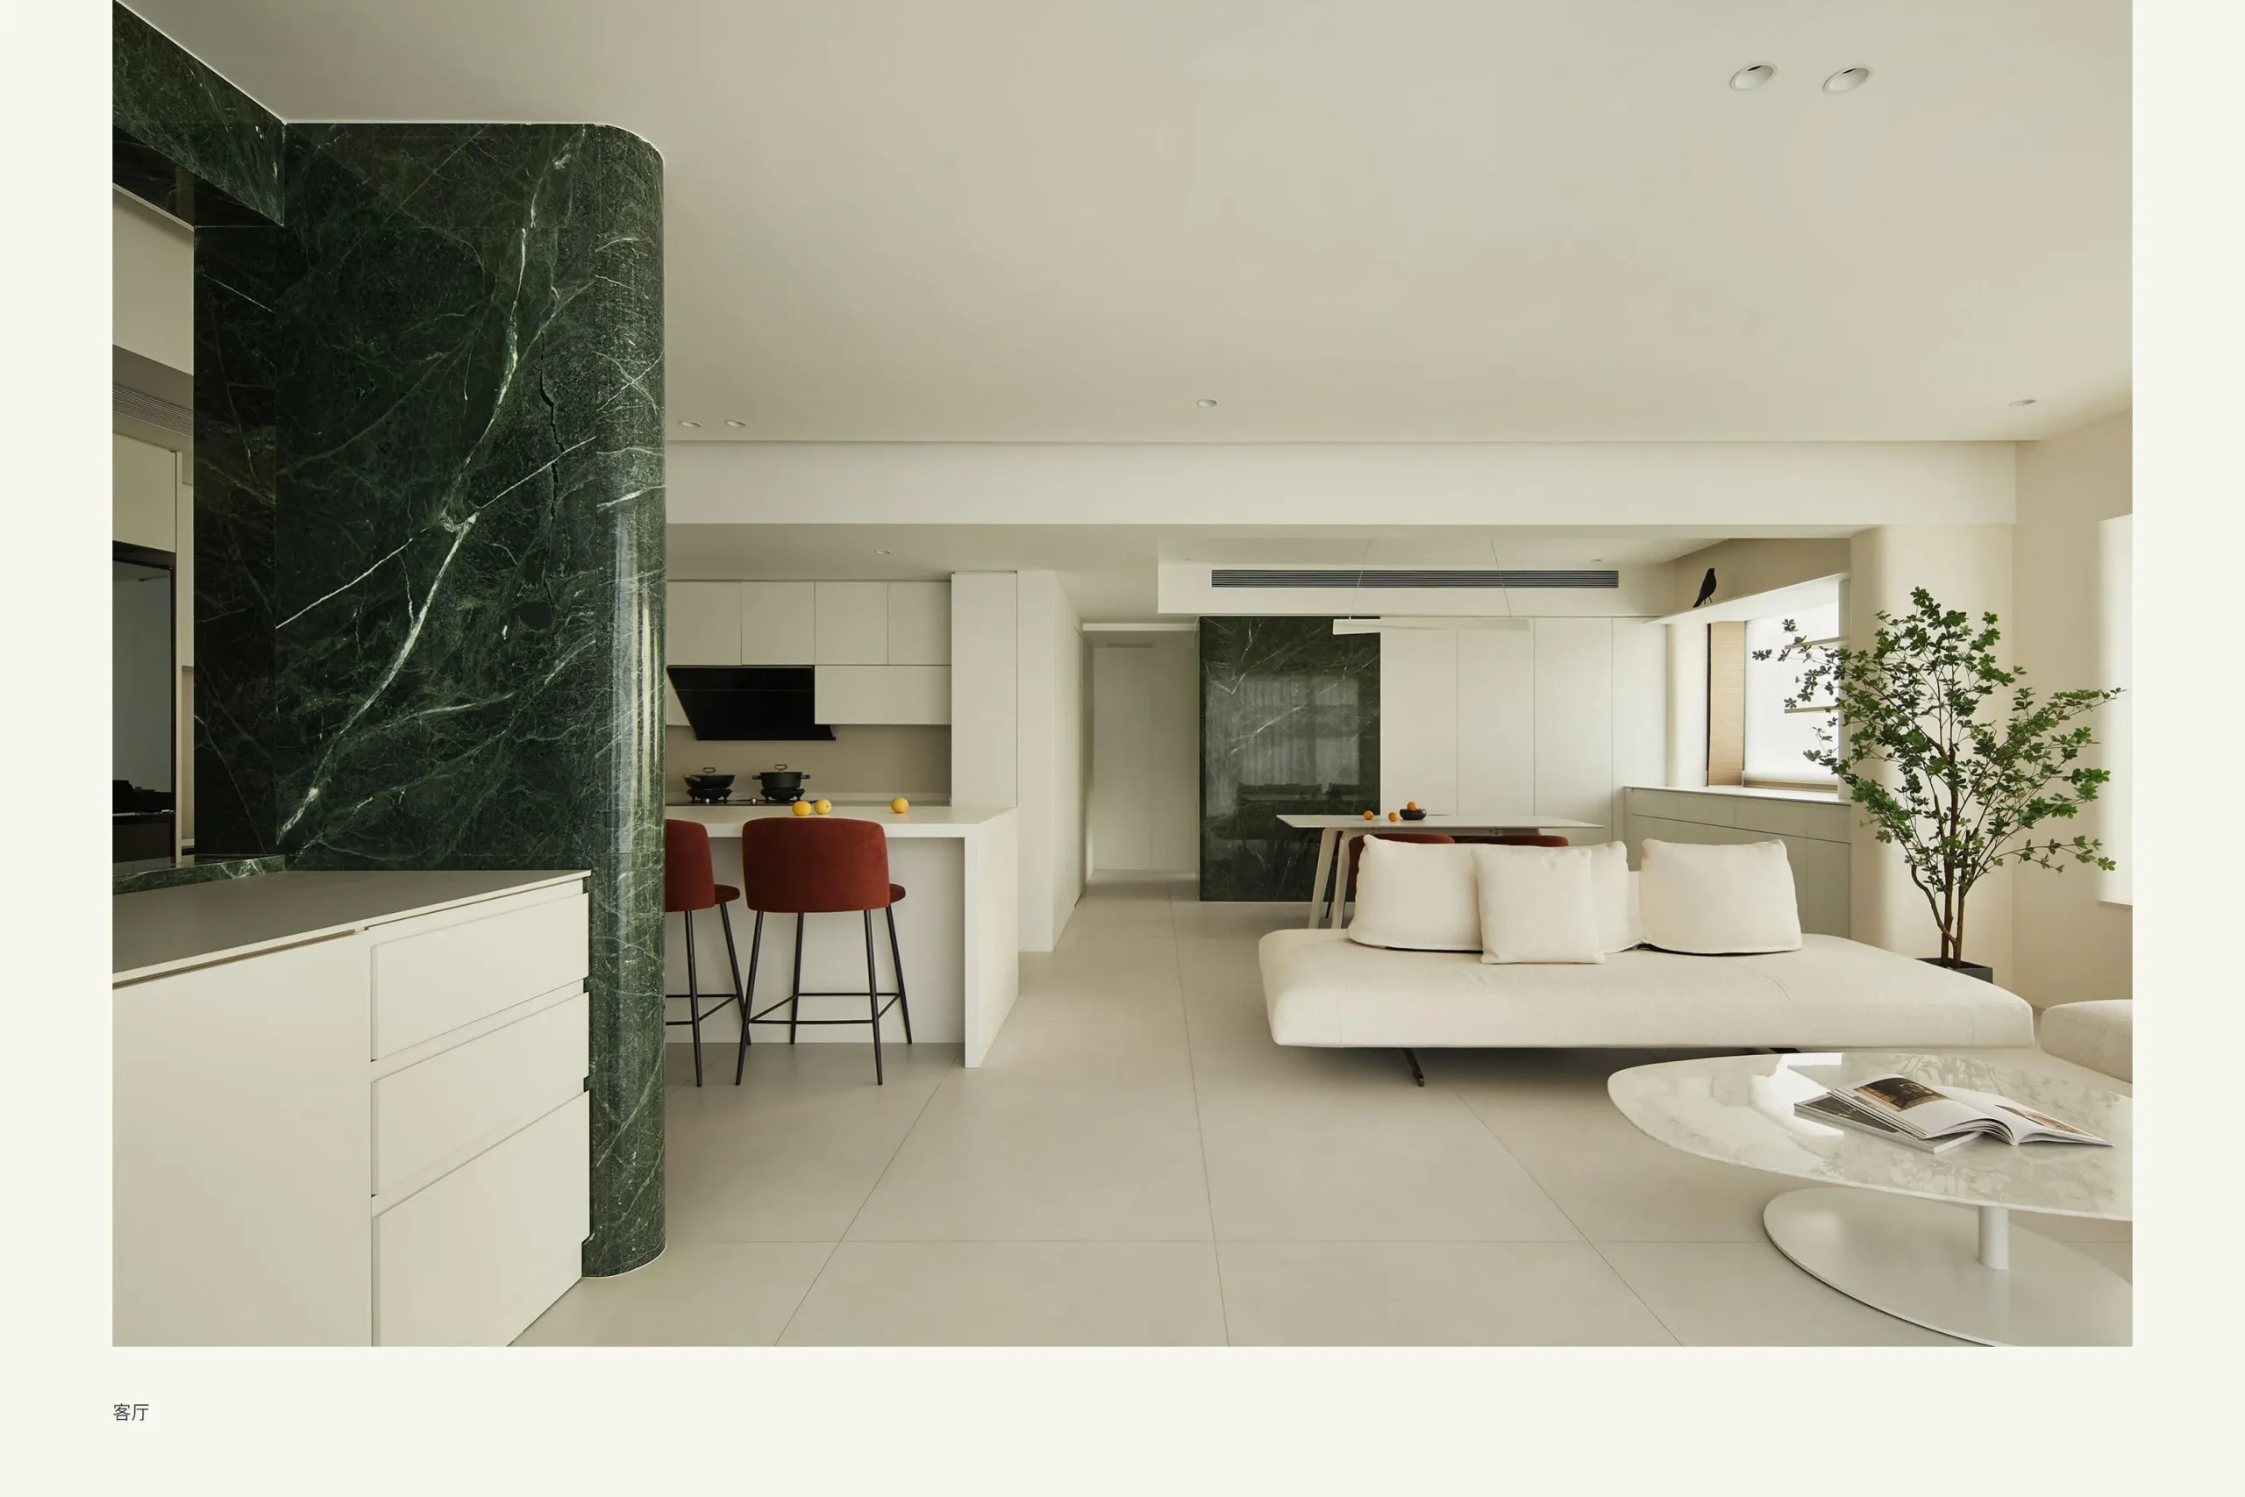
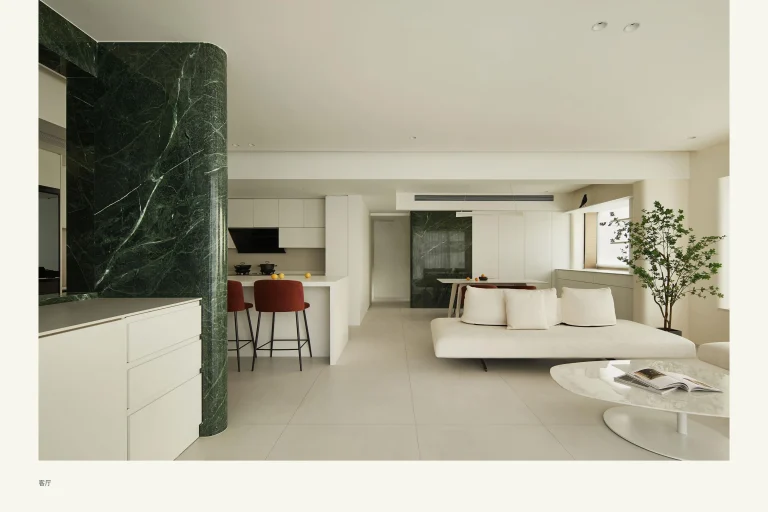
In the designs by the Bk Ciandre team, the living room is not just a space but a reflection of a lifestyle. The living room area includes a TV cabinet, wall protection system, modern sofa , and coffee table, with its core highlight being the ingeniously crafted invisible cabinet. This hidden cabinet skillfully combines elements such as stone, veneer, and metal, showcasing the beauty of minimalism. The design employs the Hawa door system to cleverly conceal appliances behind it, adding an air of mystery and amazement to the entire setup. The back board is fitted with adjustable LED light strips, allowing customers to choose their preferred color tones, which enhances the modern living room space with a unique atmosphere and charm. This innovation undoubtedly adds distinct allure and endless potential to modern living room spaces.
Kitchen cabient
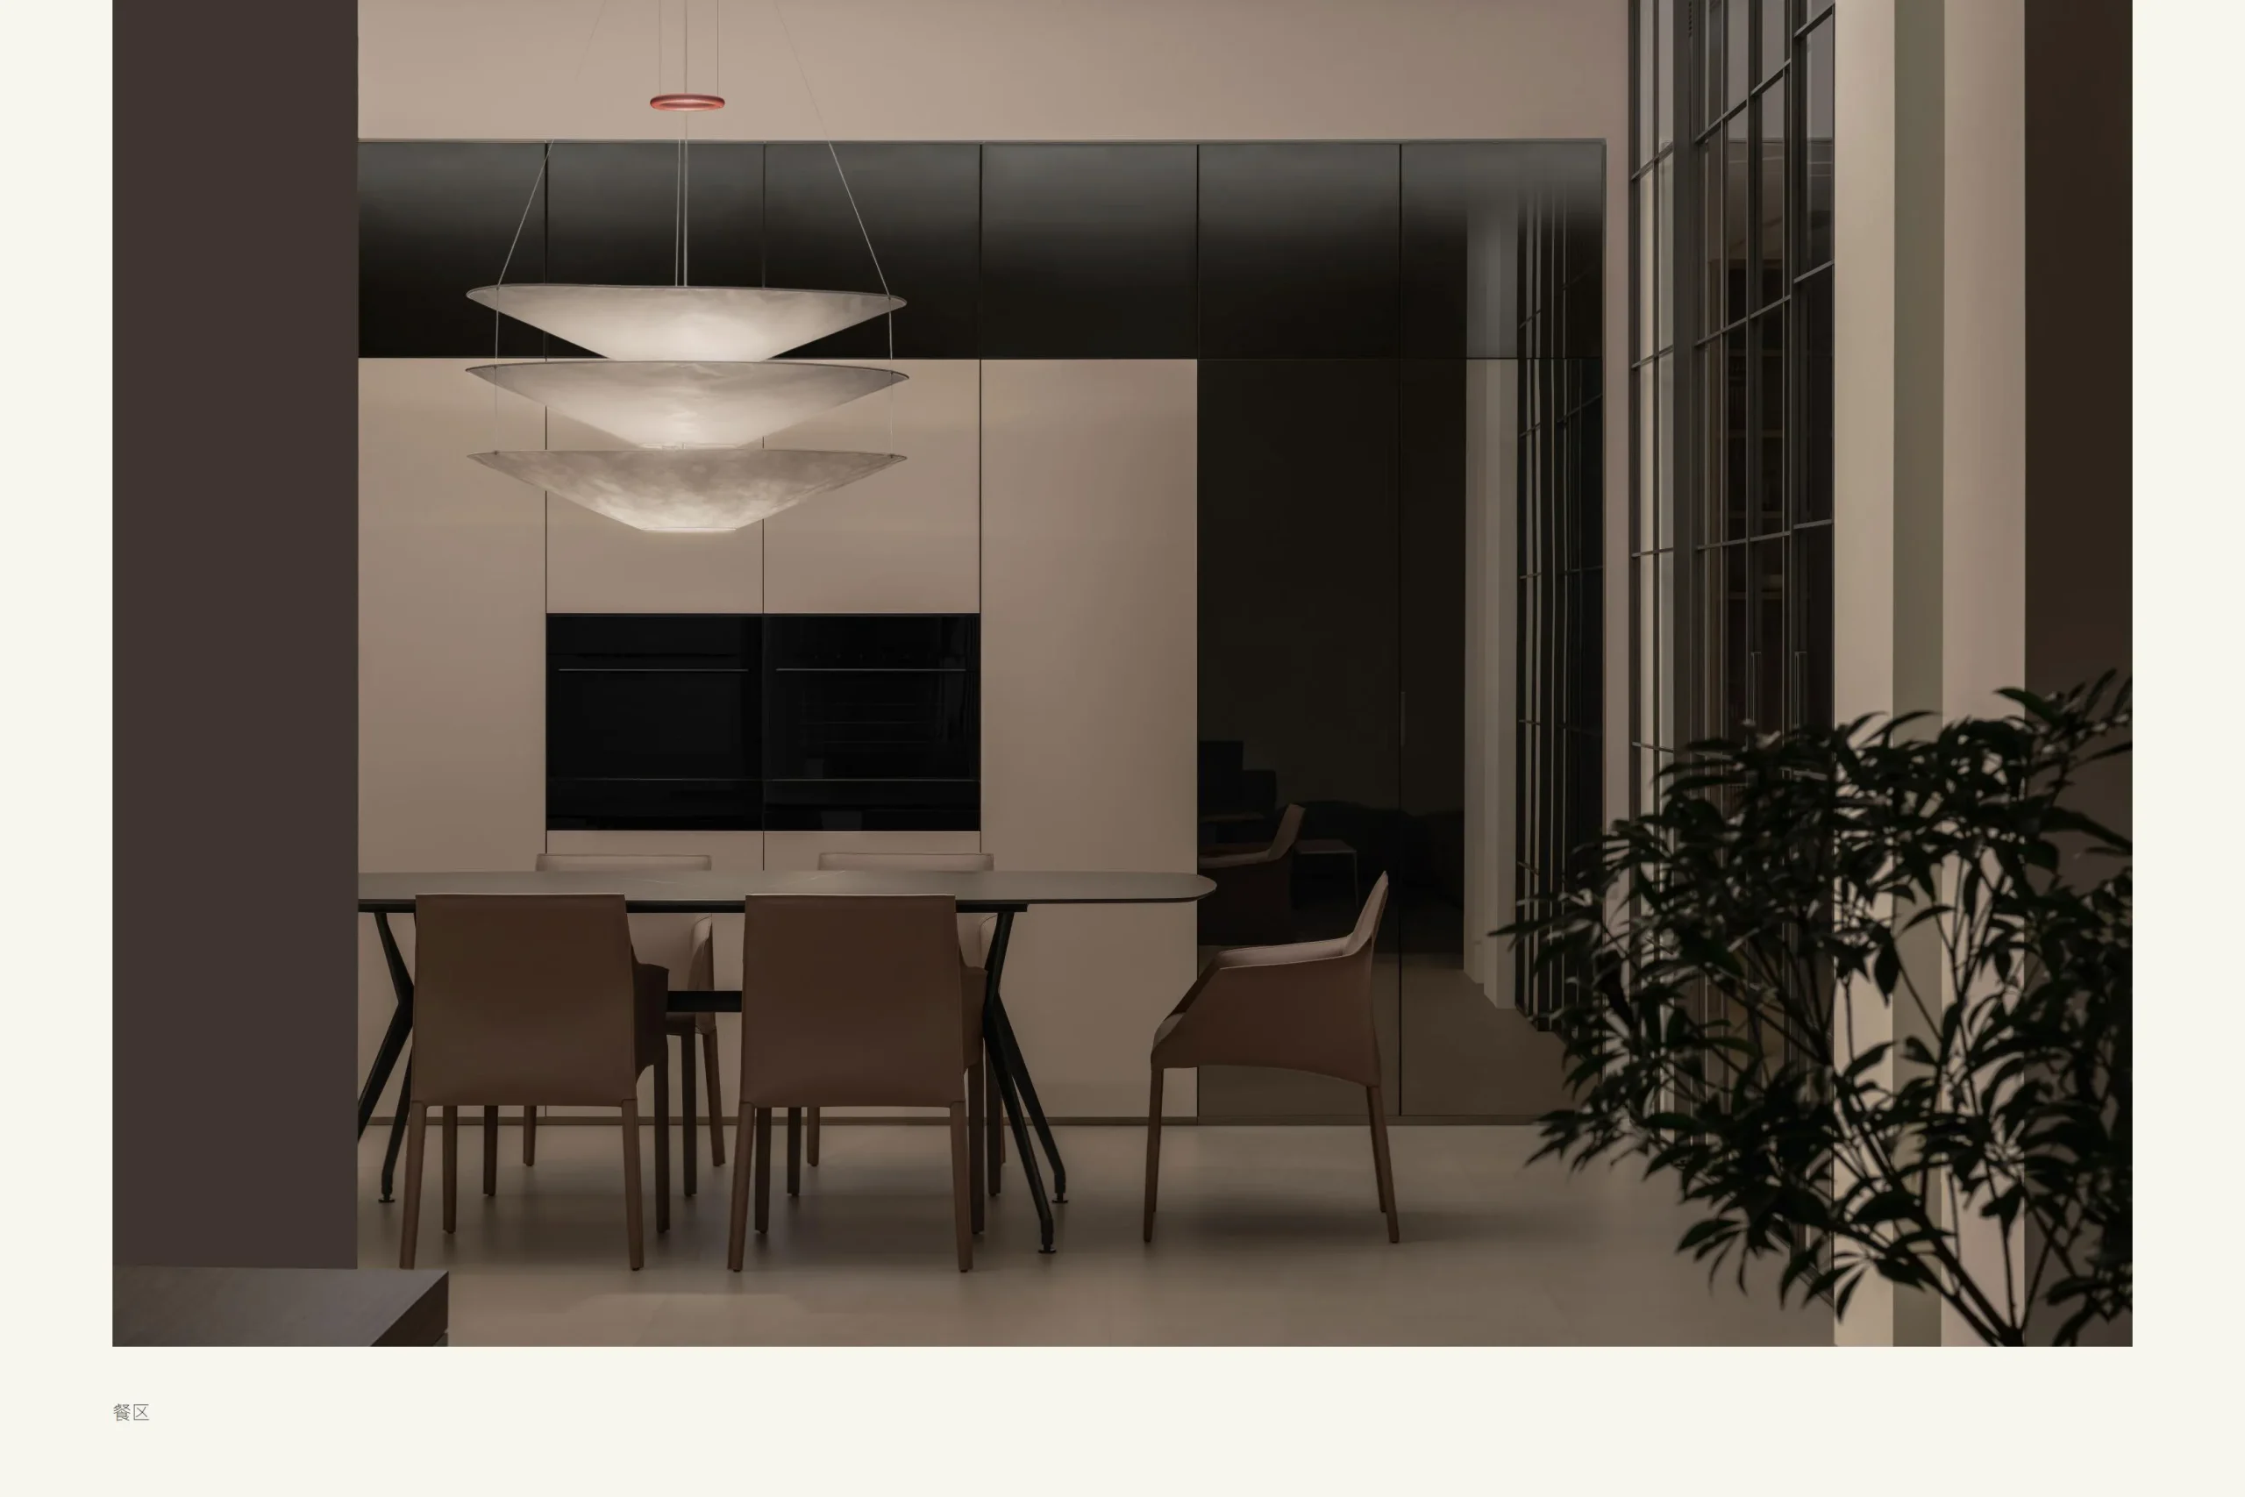
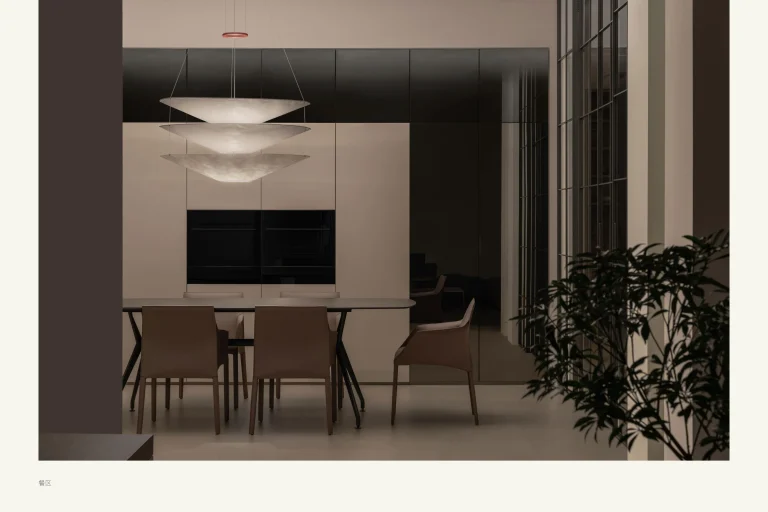
In this luxurious showroom design, the kitchen cabinet area features a ceiling height of 3.5 meters. To enhance this, we incorporated glass elements into the ceiling design, allowing the entire space to extend naturally and appear more visually open. The kitchen island countertop is made from 8 cm solid stainless steel, perfectly blending with the accompanying wooden curved table. This combination of hardness and softness reflects a unique aesthetic style. Furthermore, the design integrates a variety of functional storage solutions, making the cabinets not only visually appealing but also highly practical.

Partition system
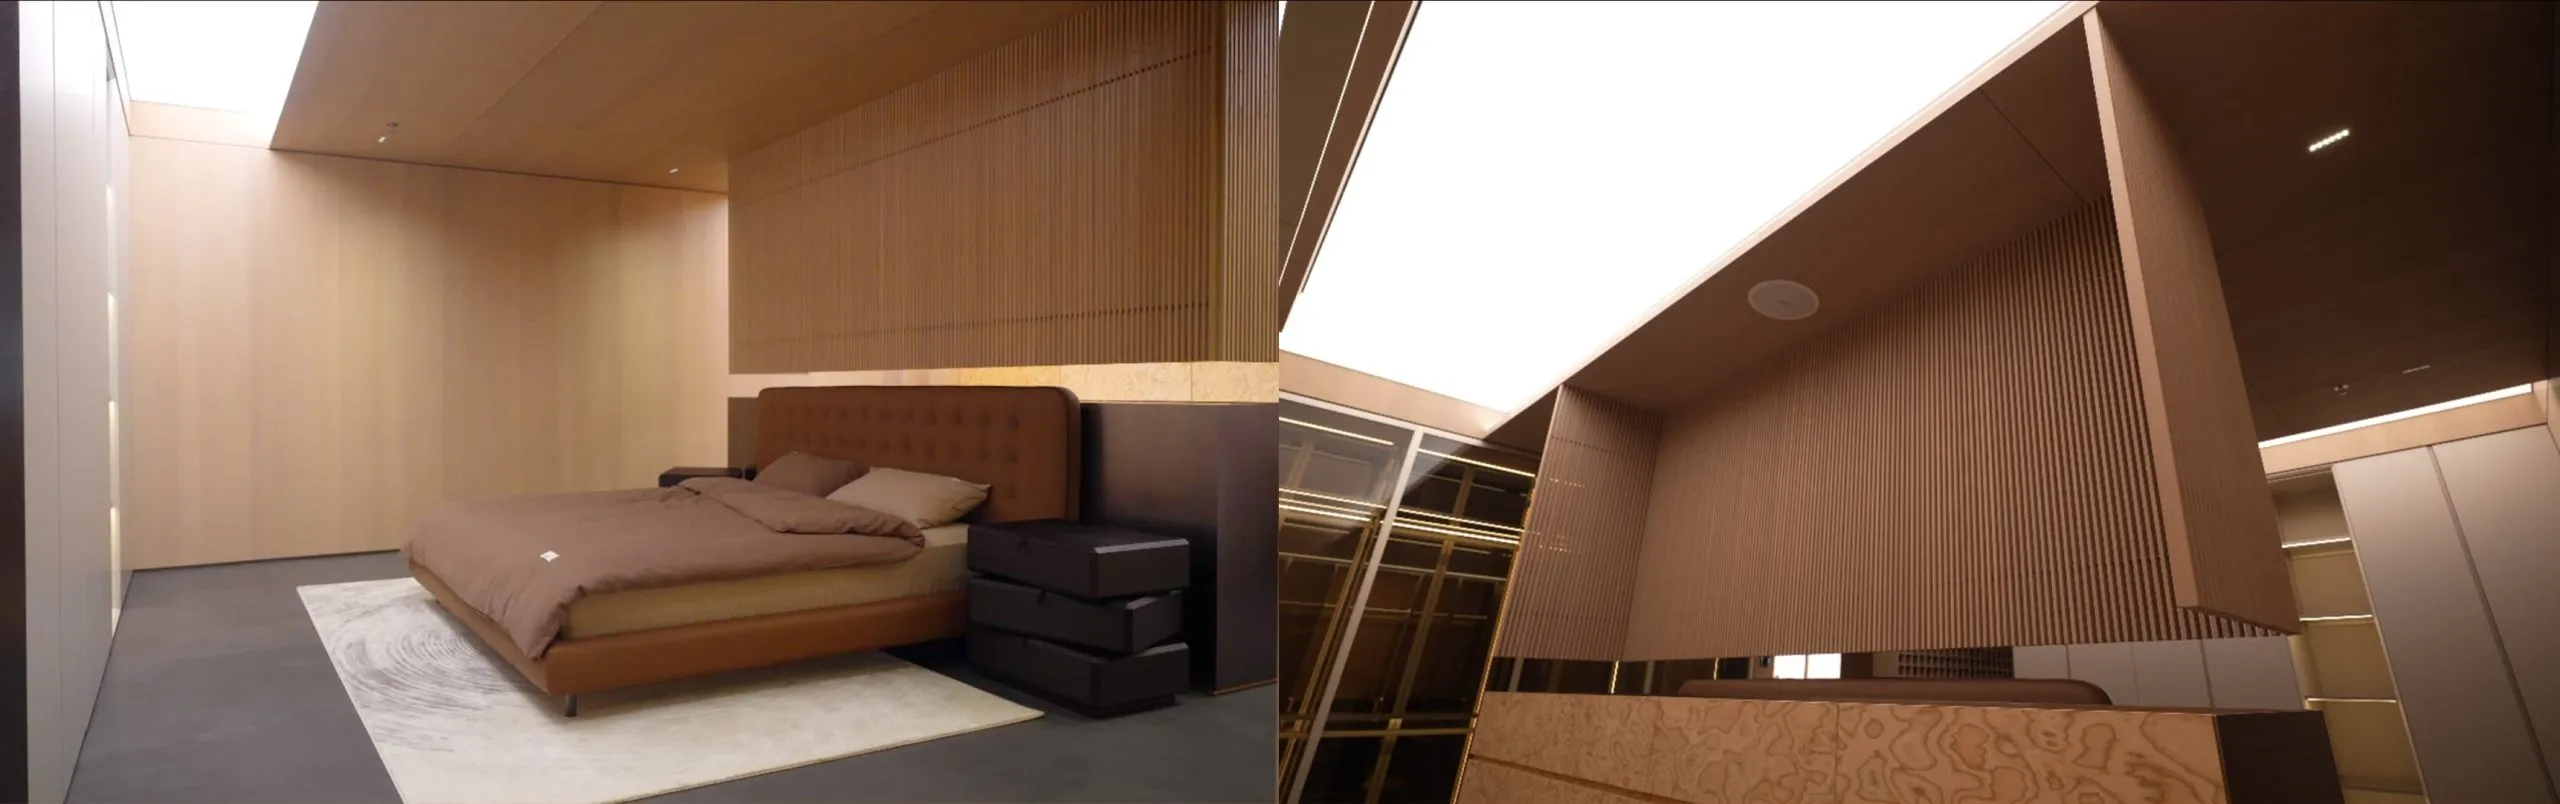
In traditional bedrooms, the bed is typically placed against the wall. To create a more dynamic space, Bk ciandre team designed a hanging slatted cabinet as a partition system, perfectly separating the bedroom from the open wardrobe. Each post is crafted from double-layered aluminum and wood, with veneer elements covering both sides to enhance the overall visual effect.
Children’s open wardrobe
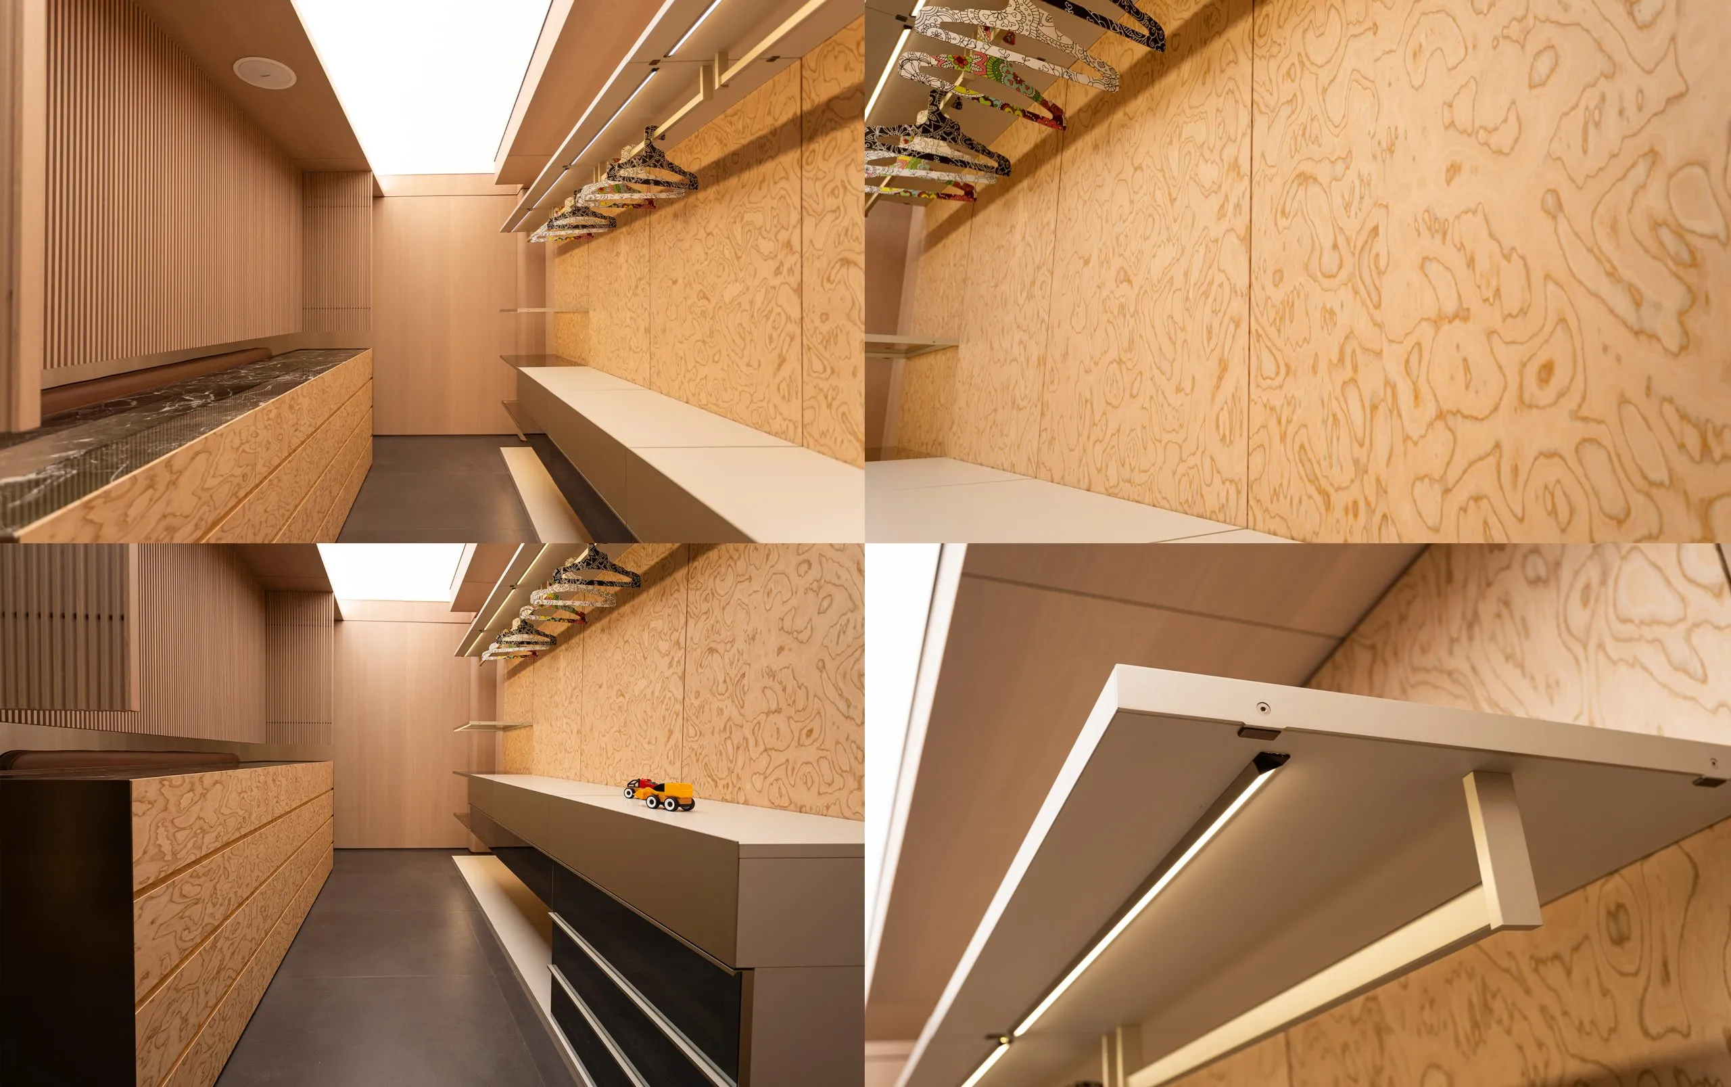
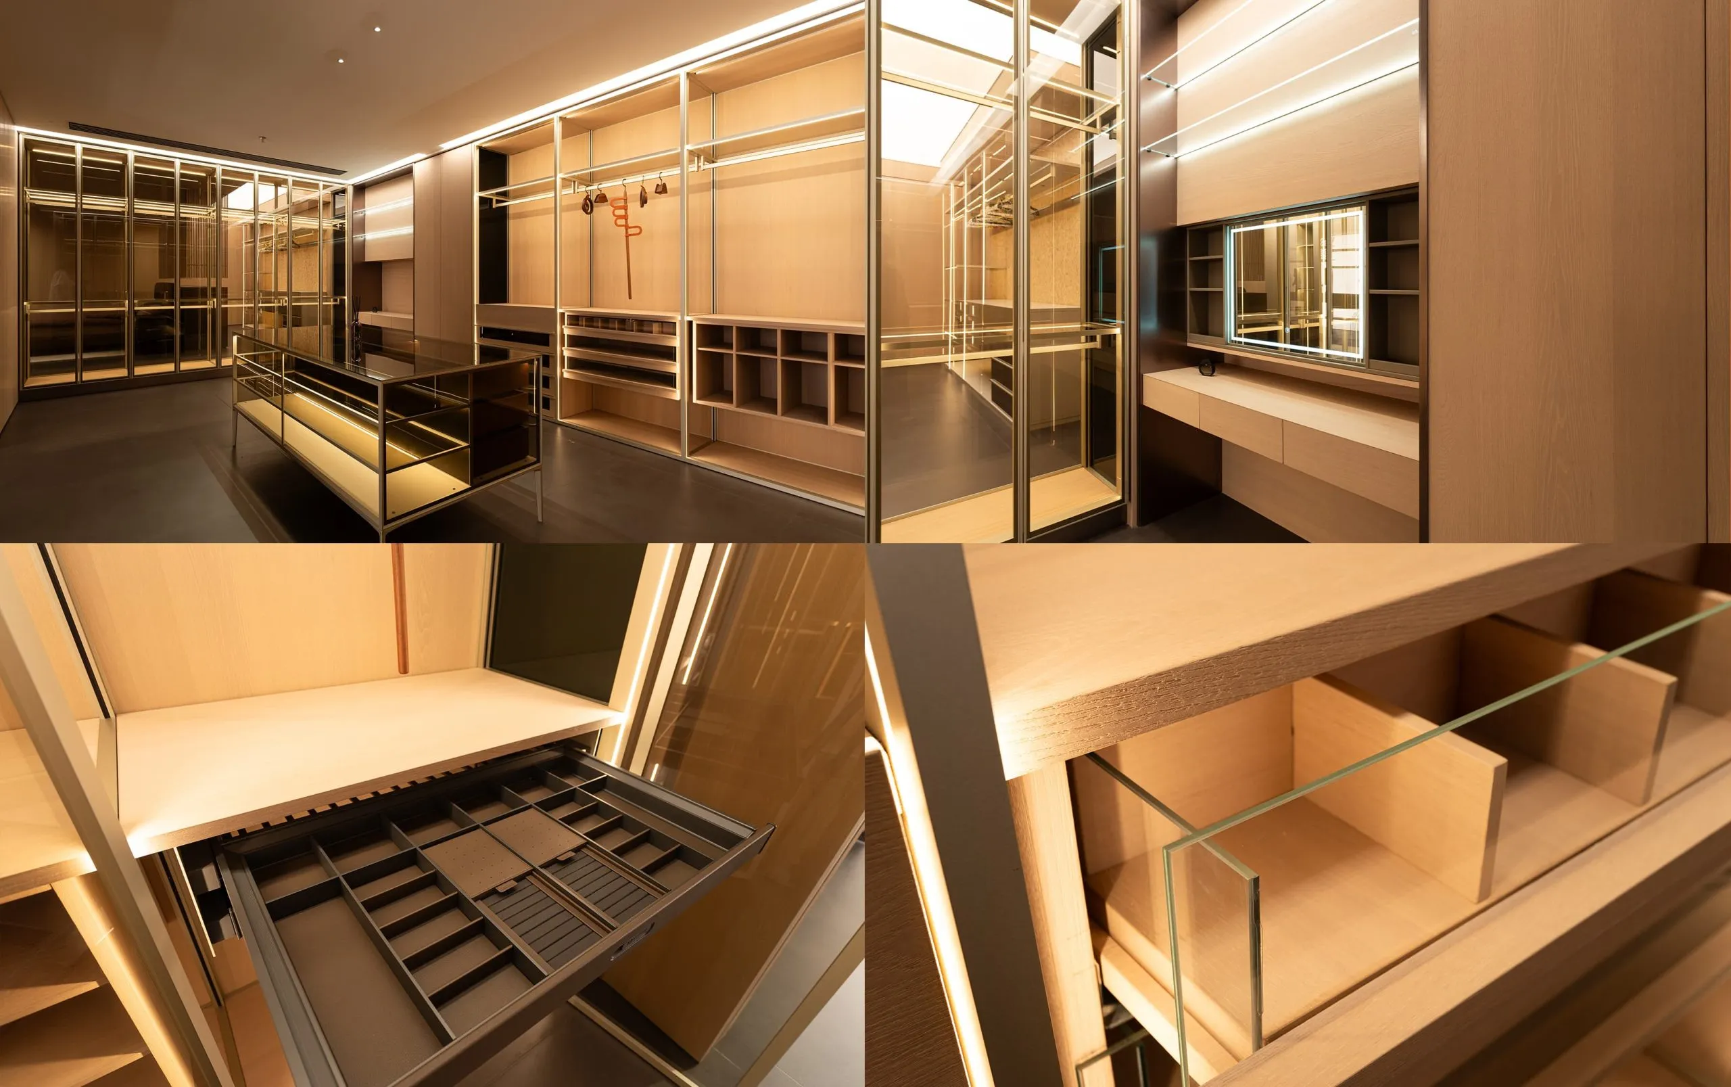
The open wardrobe seamlessly blends fashion with functionality, creating an organized display space for your clothing while highlighting your unique personal style. The wardrobe’s back panel is crafted from finely textured veneer, cleverly combined with stone to create a luxurious overall texture. The glass shelving design makes organizing each piece of clothing clear and straightforward, while graffiti-style hangers add a touch of lively fun to the wardrobe. Under the soft glow of LED strips, the entire atmosphere becomes especially warm and elegant. This walk-in closet not only possesses high-end aesthetic value but also combines practicality with a sense of playfulness, making clothing storage both enjoyable and inspiring.
Open walk-in closet
The entire space uses minimalism as a blank canvas, designed to allow each designer to impart unique creative expression within the showroom. The specially designed hidden automatic lifting vanity table perfectly aligns with every woman’s dream of an ideal walk-in closet. Each wardrobe unit offers diverse solutions to meet the personalized needs of different clients, showcasing not only functionality and aesthetics but also an exquisite attention to detail in the pursuit of optimal user experience.
summary
By transforming the 500-square-meter showroom into a display space that integrates functionality, design, and brand communication, Bk ciandre team has not only met our clients’ needs but also provided an immersive experience for visitors to fully appreciate the brand’s charm. The successful completion of this project is not just a perfect blend of space optimization and furniture display, but also a profound understanding and communication of our client’s brand value. Through this showroom, we aim to enhance the brand’s market recognition and competitiveness, laying a solid foundation for future collaborations.


 English
  Italian
  French
  German
  Spanish
  Portuguese
  Japanese
  Korean
  Russian
  Arabic
  Thai
Thai  Chinese