When it comes to kitchen cabinets, choosing the right sizes is essential for balancing functionality with visual appeal.
Properly sized cabinets not only maximize storage but also streamline kitchen activities by providing easy access to all your essentials, creating a space that is both efficient and enjoyable to work in.

To give you a quick overview, here’s a summary table of standard kitchen cabinet sizes:
Understanding and applying standard cabinet dimensions is crucial for crafting a well-organized kitchen design.
These industry-established guidelines help ensure that your kitchen is both aesthetically pleasing and fully functional, offering a reliable framework for achieving a cohesive and practical layout.
Base Kitchen Cabinet Dimensions
Understanding the dimensions of base kitchen cabinets is essential for creating a functional and comfortable kitchen layout.
These dimensions help ensure that the cabinets meet the needs of all users while maximizing space and usability.

Standard Heights
The typical height for base cabinets is 34.5 inches, which can be adjusted to 36 inches with the addition of a countertop.
This height is generally comfortable for most users, but adjustments can be made for taller individuals by adding a thicker countertop or a custom base.
Standard Depths
Base cabinets typically have a standard depth of 24 inches.
This depth is optimal for accessibility, ensuring that items stored in the back are still within reach.
Deeper cabinets are seldom used as they can make it difficult to access stored items without pull-out fittings.
Standard Widths
Base cabinets come in a range of widths, usually in 3-inch increments, from 9 inches to 48 inches.
These widths accommodate various kitchen layouts, with narrower cabinets often used for pull-outs and wider ones commonly housing sinks, drawers, and large storage areas.
Wall Kitchen Cabinet Dimensions
Wall cabinets are essential for both storage and aesthetic appeal in your kitchen.
Understanding their standard dimensions can help you design a kitchen that is both functional and visually pleasing.
This section covers the common height, depth, and width options available for wall cabinets, and how they can be used to enhance your kitchen’s layout.

Standard Heights
Wall cabinets come in a variety of height options, typically ranging from 12 to 42 inches.
The height you choose often depends on the ceiling height in your kitchen and the desired aesthetic.
Commonly, wall cabinets are installed 18 inches above the countertop, providing a balance between accessibility and storage.
Standard Depths
The standard depth for wall cabinets is usually 12 inches, ensuring that they do not protrude too far over the countertop.
This depth offers sufficient storage for dishes and food items while maintaining easy access to items stored inside.
Standard Widths
Wall cabinets are available in widths ranging from 9 to 48 inches, typically in 3-inch increments.
These varying widths allow for flexibility in kitchen design, enabling you to create a balanced and symmetrical look that suits your space.
Tall Kitchen Cabinet Dimensions
Tall kitchen cabinets offer substantial storage space and can be used for various purposes, such as pantry storage or utility closets.
Understanding their standard dimensions is key to optimizing your kitchen layout and ensuring that these cabinets meet your specific needs.

Standard Heights
The typical height for pantry cabinets ranges from 84 to 96 inches, allowing them to reach from the floor to the ceiling. This height maximizes storage potential and ensures easy access to pantry essentials.
Standard Depths
Pantry cabinets usually have a depth of 12 inches, which is perfect for storing canned goods, spices, and dry food. However, utility cabinets, which are designed for larger items like brooms and mops, typically have a depth of 24 inches.
Standard Widths
Widths for pantry cabinets range from 12 inches to 36 inches, offering flexibility for various kitchen spaces. Narrower cabinets (12 inches) are great for storing food, while 24 and 36-inch cabinets are ideal for incorporating pull-out shelves for easy access to items.
Tips for Measuring and Planning
Proper planning is essential to ensure that your kitchen cabinets fit perfectly and function well.
This section will guide you through accurate measurement techniques and provide tips for planning a seamless installation.
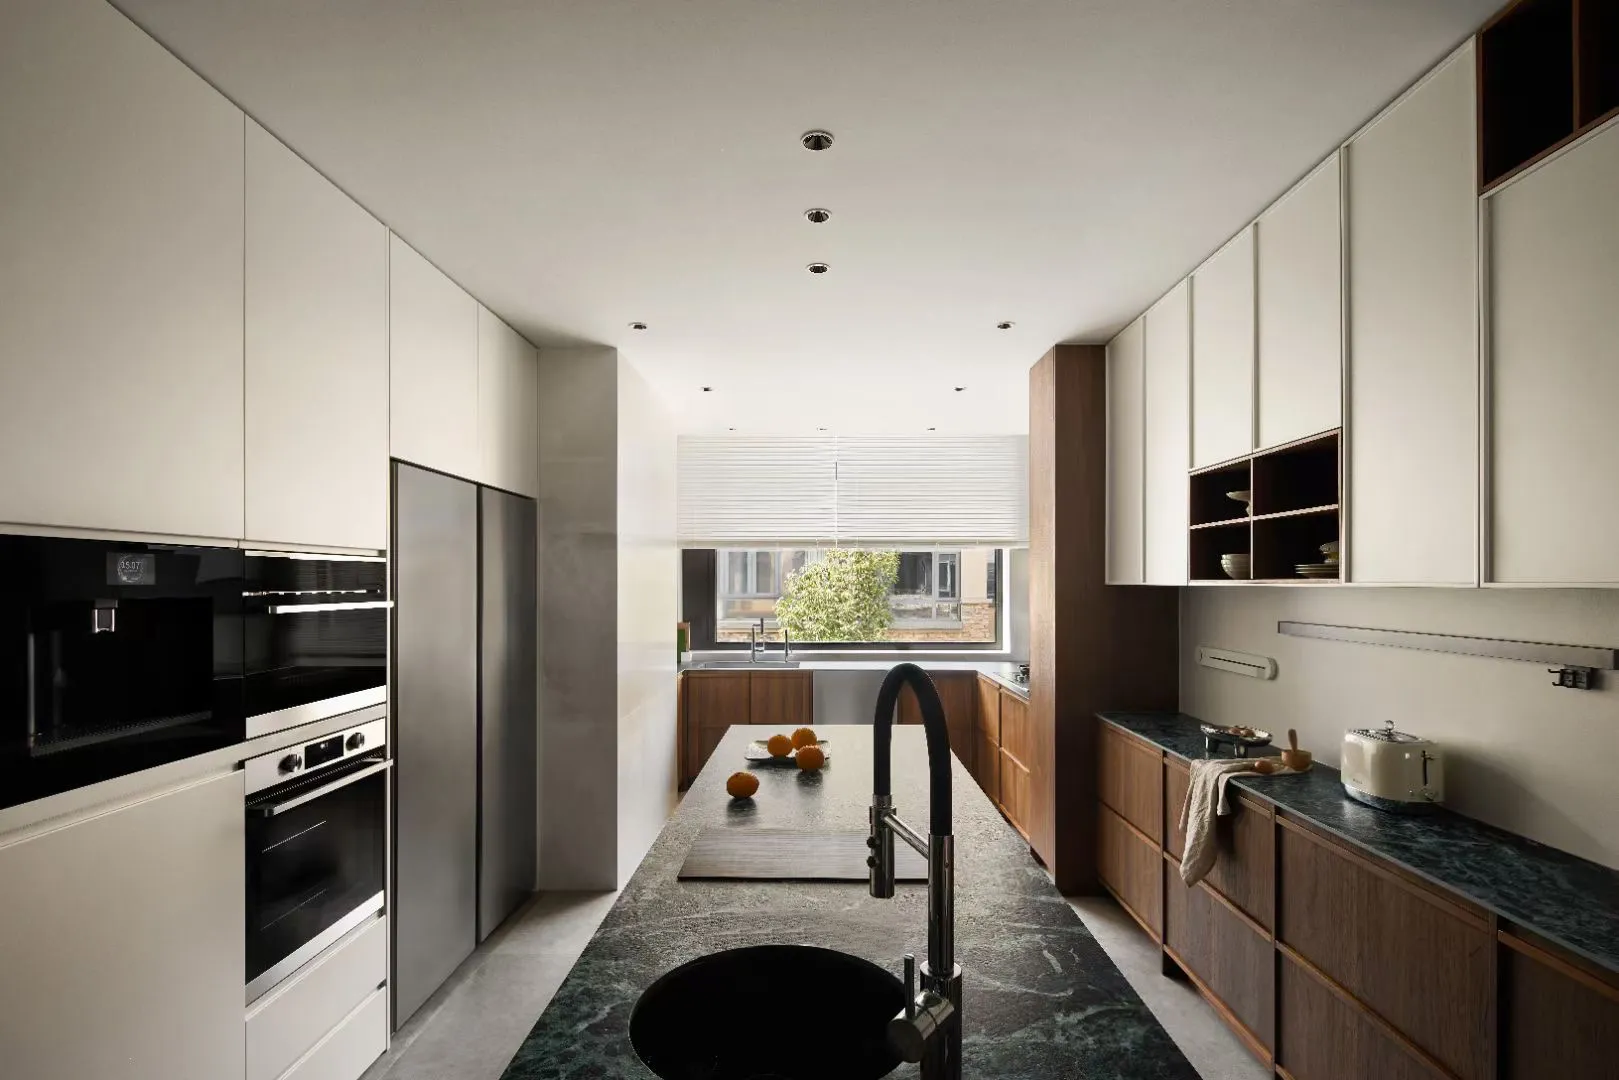
Accurate Measurement Techniques
Before choosing your cabinets, accurate measurements are crucial.
Start by measuring the width, height, and depth of your kitchen space, noting any windows, doors, and appliances that might affect cabinet placement.
Double-check all measurements to avoid mistakes. Using a laser measure or a long tape measure can help ensure precision.
Planning for Installation
When planning your kitchen layout, think about the workflow and how you use your space.
Consider the clearances between cabinets and appliances, ensuring that doors and drawers can open fully without obstruction.
Sketch a layout or use kitchen design software to visualize how everything will fit together, making adjustments as needed for a functional and aesthetically pleasing kitchen.
FAQs About Standard Cabinet Size
Here are answers to some common questions that people often ask about kitchen cabinet dimensions.
Understanding these can help you make more informed decisions during your kitchen planning.
What is the best height for cabinets?
The best height for base cabinets is typically 34.5 inches, which includes the cabinet box but excludes the countertop. This height offers a comfortable working surface for most people. However, if you’re taller or shorter, you may want to adjust the height slightly to ensure ergonomic comfort.
What is the standard height between countertop and wall cabinets?
The standard height between the countertop and the bottom of the wall cabinets is usually 18 inches. This distance provides enough space for small appliances, like toasters or coffee makers, while keeping everything within easy reach.
What is the standard gap between kitchen cabinets?
The standard gap, or clearance, between kitchen cabinets and other elements (like appliances or walls) is typically 36 inches. This allows for easy movement within the kitchen and ensures that cabinet doors and drawers can open fully without obstruction.
What is the standard height of upper kitchen cabinets?
Upper kitchen cabinets generally have a standard height of 30 to 36 inches, depending on the ceiling height and overall kitchen design. For taller ceilings, 42-inch cabinets are also common, offering additional storage space.
Conclusion
Selecting the right cabinet sizes is crucial for creating a functional and aesthetically pleasing kitchen.
Standard dimensions simplify the planning process, ensuring that everything fits together seamlessly while meeting the needs of the users.
Careful planning and accurate measurements are essential to avoid common pitfalls.
Take your time to consider all factors, from user height to appliance sizes, before making any final decisions.
For more guidance and to explore our range of kitchen cabinets, visit our website or contact us for personalized assistance in choosing the perfect cabinets for your kitchen.





 English
  Italian
  French
  German
  Spanish
  Portuguese
  Japanese
  Korean
  Russian
  Arabic
  Thai
Thai  Chinese