The size of your kitchen significantly impacts the overall design and functionality of your home.
Whether you have a compact galley or a spacious open-concept layout, the dimensions of your kitchen influence how you use the space and how comfortable it is to live in.

Understanding average kitchen sizes is essential for homeowners planning renovations, as well as for designers and builders aiming to create functional and appealing spaces.
This guide explores key factors that determine kitchen size, how these sizes have evolved, and what to consider when planning your own kitchen, ensuring it perfectly suits your needs.
Historical Evolution of Kitchen Sizes
Kitchen sizes have evolved significantly over the past century, shaped by innovations in design, appliances, and changing family dynamics.
Pre-20th Century
In the pre-20th century, kitchens were small, utilitarian spaces dedicated solely to food preparation.

Often tucked away from the main living areas, these kitchens were practical and functional, with separate pantry areas for storing food and large, free-standing stoves that dominated the room.
Early to Mid-20th Century
As society evolved, so did the kitchen.
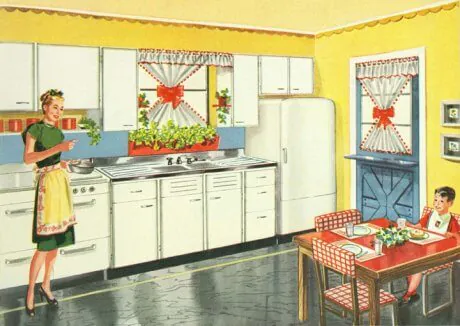
During the early to mid-20th century, kitchens started to incorporate small dining spaces, reflecting a shift towards more family-centered living.
Built-in appliances became more common, and the average kitchen size grew to around 80-100 square feet, making the space more efficient and user-friendly.
Late 20th Century to Present
In the late 20th century, the role of the kitchen transformed dramatically.

Kitchens evolved into social hubs where families and friends gather, leading to a significant increase in size.
Open-concept designs became popular, blending the kitchen with living areas and expanding kitchen sizes to between 150 and 400 square feet, or even larger in some modern homes.
Average Kitchen Size by Home Type
When it comes to designing or remodeling a kitchen, the size of your home plays a significant role in determining how much space you have to work with.
Let’s take a look at how kitchen sizes typically vary depending on the type of home you have.
Average Kitchen Size by Layout Type
When it comes to kitchen design, the layout plays a crucial role in determining how much space is needed.
Let’s break down the average sizes by different kitchen layouts to help you find the best fit for your space and lifestyle.

Factors Influencing Kitchen Size
When it comes to determining the size of a kitchen, several key factors play a significant role.
Understanding these factors can help you make informed decisions about how much space you need and how to best utilize it.

1. Home Size and Layout
One of the most obvious factors influencing kitchen size is the overall size and layout of the home.
In larger homes, kitchens tend to be more spacious, allowing for expansive layouts, multiple workstations, and additional features like islands or peninsulas.
Smaller homes or apartments, on the other hand, often have more compact kitchens, where space optimization is key.
2. Family Size and Lifestyle
The number of people in a household and their lifestyle habits also greatly affect the ideal kitchen size.

For larger families or those who love to entertain, a bigger kitchen is often necessary to accommodate more people and provide ample space for food preparation and socializing.
On the other hand, a single person or a couple may find a smaller kitchen perfectly adequate, especially if they don’t cook often.
3. Budget Constraints
Budget is a critical factor that can limit or expand the possibilities for kitchen size.
A larger budget allows for a more spacious kitchen with high-end finishes, custom cabinetry, and advanced appliances.
Conversely, a tighter budget may require compromises on size and features, leading to a more modest kitchen design that still meets functional needs.
4. Technological and Appliance Trends
As kitchens become more technologically advanced, with smart appliances and modern gadgets, the need for space has grown.
Larger refrigerators, double ovens, and built-in coffee makers are just a few examples of features that require additional square footage.
Keeping up with these trends often means designing a kitchen that can accommodate more appliances and provide sufficient counter space for various tasks.
Regional Variations in Kitchen Size
Kitchen sizes can vary significantly around the world, influenced by cultural norms, living standards, and available space.
Let’s explore how kitchen sizes differ across various regions.

United States
In the U.S., the average kitchen size is around 161 square feet, though this can vary widely depending on the region.
For example, kitchens in suburban areas tend to be larger, especially in newer homes, while urban apartments might have more compact kitchens.
The overall trend in the U.S. leans towards larger, open-concept kitchens that serve as social hubs in the home.
Europe
European kitchens are generally smaller, averaging between 120 and 140 square feet.

This is partly due to the older, more compact housing structures found in many European cities. Space efficiency is key in European kitchens, with a focus on maximizing functionality within a smaller footprint.
In countries like the UK and France, it’s common to find kitchens that prioritize storage and practicality over spaciousness.
Asia
In many Asian countries, kitchens are typically compact, often under 100 square feet, especially in densely populated areas like Japan.

The limited space in urban settings has led to the development of highly efficient kitchen layouts that make the most of every inch.
In these regions, kitchens are primarily designed for function rather than socializing, reflecting the smaller living spaces and different cultural norms.
Australia and Canada
Kitchens in Australia and Canada are generally similar in size to those in the U.S., with averages ranging from 170 to 175 square feet.

Like their American counterparts, Australian and Canadian kitchens often feature open layouts and are designed to accommodate modern appliances and family gatherings.
These kitchens strike a balance between spaciousness and practicality, catering to the lifestyle needs of their inhabitants.
Trends and Predictions for Future Kitchen Sizes
As lifestyles and technology continue to evolve, so do our kitchens.
The trends shaping kitchen design today offer a glimpse into what the future holds for this essential space in our homes.

Open vs. Closed Concept Kitchens
Open-concept kitchens have dominated home design for years, providing a spacious, airy feel that seamlessly connects the kitchen with dining and living areas.
These kitchens tend to be larger, accommodating islands, extensive cabinetry, and social gatherings.
However, there’s a growing resurgence in closed-concept kitchens, which offer privacy and a more defined cooking space.
As this trend regains popularity, we may see a shift towards more intimate kitchen layouts that balance openness with functionality.
Impact of Smart Appliances
The rise of smart appliances is transforming kitchen design, as these high-tech gadgets often require more space for installation and operation.
From large touchscreen refrigerators to multi-functional ovens and advanced cooking devices, the need for space to accommodate these innovations is driving kitchen sizes up.
As technology continues to advance, future kitchens will likely need to expand further to integrate these new appliances while maintaining a seamless, clutter-free environment.
Multi-functional Spaces
Kitchens are no longer just for cooking; they are becoming multi-functional spaces that serve as the heart of the home.
The modern kitchen often includes dining areas, extensive storage solutions, and even cozy nooks for relaxation or work.
As this trend continues, kitchens will likely grow in size to accommodate these additional functions, making them even more central to daily life.
The future kitchen may well be a fully integrated space that combines cooking, dining, entertaining, and living, all under one roof.
Practical Tips for Designing a Kitchen of Any Size
Designing a kitchen that suits your space and lifestyle is crucial for creating a functional and enjoyable cooking environment.
Whether you’re working with a compact area or a spacious layout, these tips will help you maximize your kitchen’s potential.
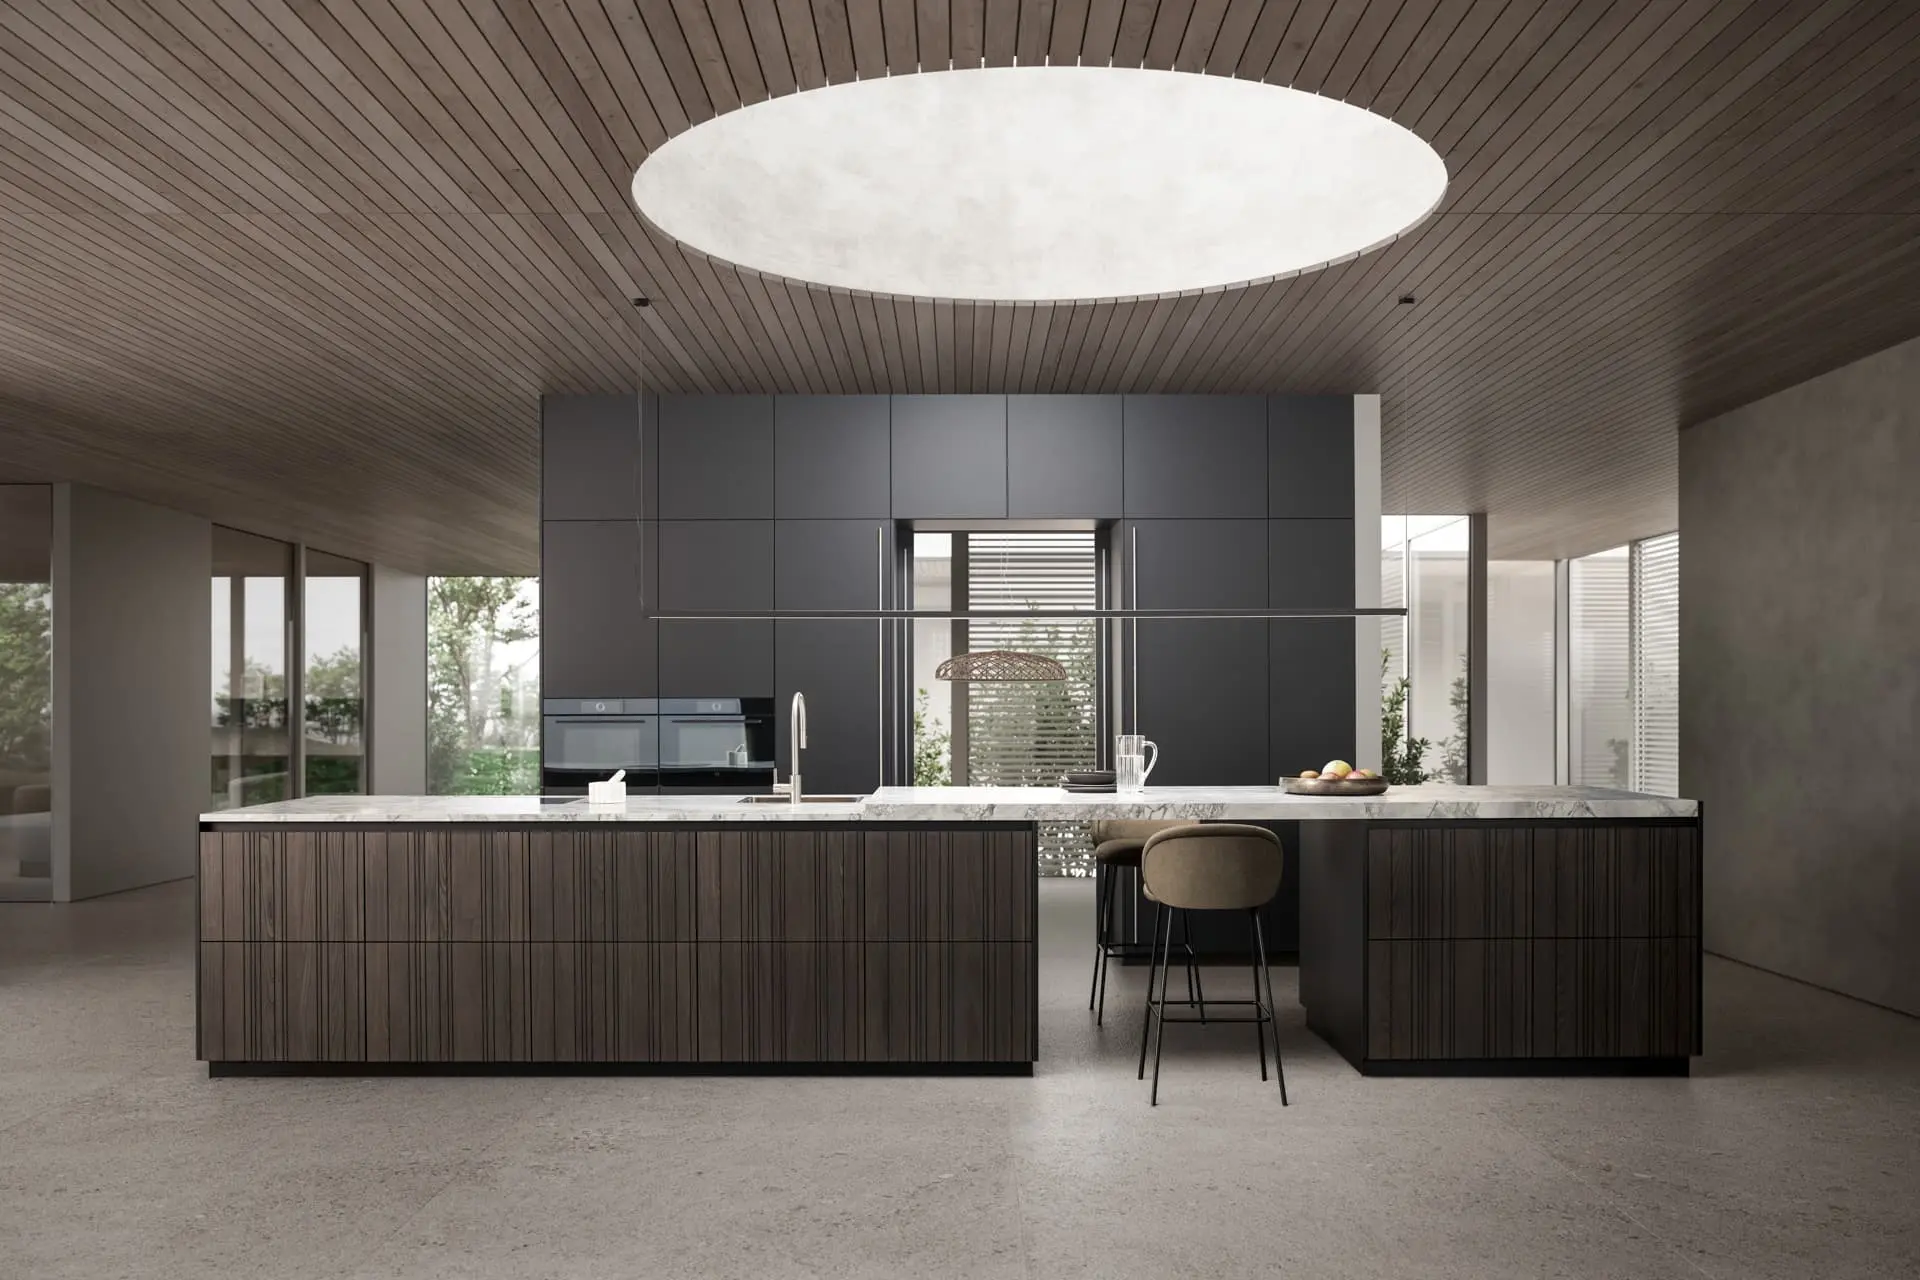
Maximizing Small Kitchens
- Light Colors: Use light colors to make the space feel larger and more open.
- Vertical Storage: Install tall cabinets, shelves, and hanging racks to maximize storage without consuming floor space.
- Compact Appliances: Choose multi-functional appliances that fit seamlessly into smaller spaces.
- Open Shelving: Consider open shelves to reduce visual clutter and create a more expansive feel.
Optimizing Medium to Large Kitchens
- Efficient Work Triangle: Arrange the sink, stove, and refrigerator in a triangle to ensure easy access and efficient movement.
- Kitchen Islands: Incorporate an island for additional workspace, storage, and seating options.
- Adequate Storage Solutions: Use deep drawers, pantries, and custom cabinetry to keep the kitchen organized and clutter-free.
Customizing Based on Lifestyle Needs
- Family and Entertaining: Include multiple cooking stations, large prep areas, and ample seating for social gatherings.
- Cooking Enthusiasts: Prioritize high-quality appliances and extensive counter space for meal preparation.
- Organization Focused: Implement smart storage solutions like pull-out shelves, drawer organizers, and labeled containers for a tidy kitchen.
FAQs About Average Kitchen Size
When planning a kitchen, understanding the standard sizes and dimensions is crucial for ensuring functionality and comfort. Below, we answer some of the most common questions about average kitchen sizes to help you design a space that fits your needs.




 English
  Italian
  French
  German
  Spanish
  Portuguese
  Japanese
  Korean
  Russian
  Arabic
  Thai
Thai  Chinese