A peninsula kitchen is a great layout that juts out from a wall, giving you extra counter space and a breakfast bar. Unlike a kitchen island, a peninsula shares one side with cabinets, so it’s a space-saving option.
This design has many advantages over traditional layouts: more workflow, more storage, and a more open feel. Whether you have a small kitchen or a large one, a peninsula can be tailored to your needs and style.
This article will help you with the steps to designing a peninsula kitchen that works and looks good.
Planning Your Peninsula Kitchen
The first step to designing your peninsula kitchen is to assess your space. Determine where the peninsula should go by considering natural light, traffic flow, and where other key appliances will go.
Peninsula Size and Shape
- Space Evaluation: Measure the floor space and the width of the walkways around the peninsula.
- Functionality: What will the peninsula be used for (prep area, dining, storage) to determine its size and shape?
- Shape Options: Straight, L-shape, or curved, what shape will fit your kitchen layout?
The Work Triangle
The triangle between the sink, stove, and refrigerator is the key to efficient kitchen workflow. Aim for the total length of the triangle sides to be between 12-26 feet for maximum efficiency and minimal overlap.
Designing Peninsula Layout

The beauty of the peninsula kitchen is its flexibility. Try different shapes and sizes to find the one that suits your space. A straight peninsula for the small kitchens and an L shape for the large kitchens.
Breakfast Bar Benefits
A breakfast bar means more than a place where people can get a cup of coffee and toast. It improves the working and beautification of your peninsula kitchen.
This way, you will not only have a breakfast bar and a new restaurant eating area. But you will also make efficient use of your counters.
Plus, it’s a social hub, a central point of interaction between the kitchen and living areas.
- Casual Dining: A breakfast bar that was created as a part of the peninsula is a suitable place for having snacks or fervent discussion.
- Space Optimisation: It makes use of optimum counter space and provides additional sitting areas.
- Social Hub: The breakfast bar also adds communication between the kitchen and the common area, which is the living area in this case.
Incorporating Storage
Increase the utilization of the peninsula by incorporating the necessary requirements of storage.
- Cabinets: For pots and pans, dishes and other utensils, and foods that need to be stored in a dry place. For canned foods, use base cabinets.
- Drawers: Drawers, especially at the bottom, can be pulled out to access utensils and other cooking equipment.
- Open Shelving: Keep the utensils in the opened racks and showcase the decorative items or the items that are most often used in the kitchen.
Materials and Appliances
The most important part of the peninsula is the countertop; therefore, pick a sturdy material that will also complement the chosen style. The three work surfaces to choose from are granite, quartz, and butcher block, depending on the kitchen decoration and your usage.
Appliances should harmonize with the type of kitchen they are situated in. When selecting appliances, go for designs you like, whether the stainless steel or the white appliances.
The sizes of appliances should be selected so that the general look of the peninsula matches to some extent. They also found that lighting greatly plays a part in subjects and functions. Ceiling or under-cabinet lighting for the task areas.
The ceiling is mounted for style and for general lighting. Switches for brightness control for a room depending on the occasion or activity taking place in it.
Creating a Stream Flow
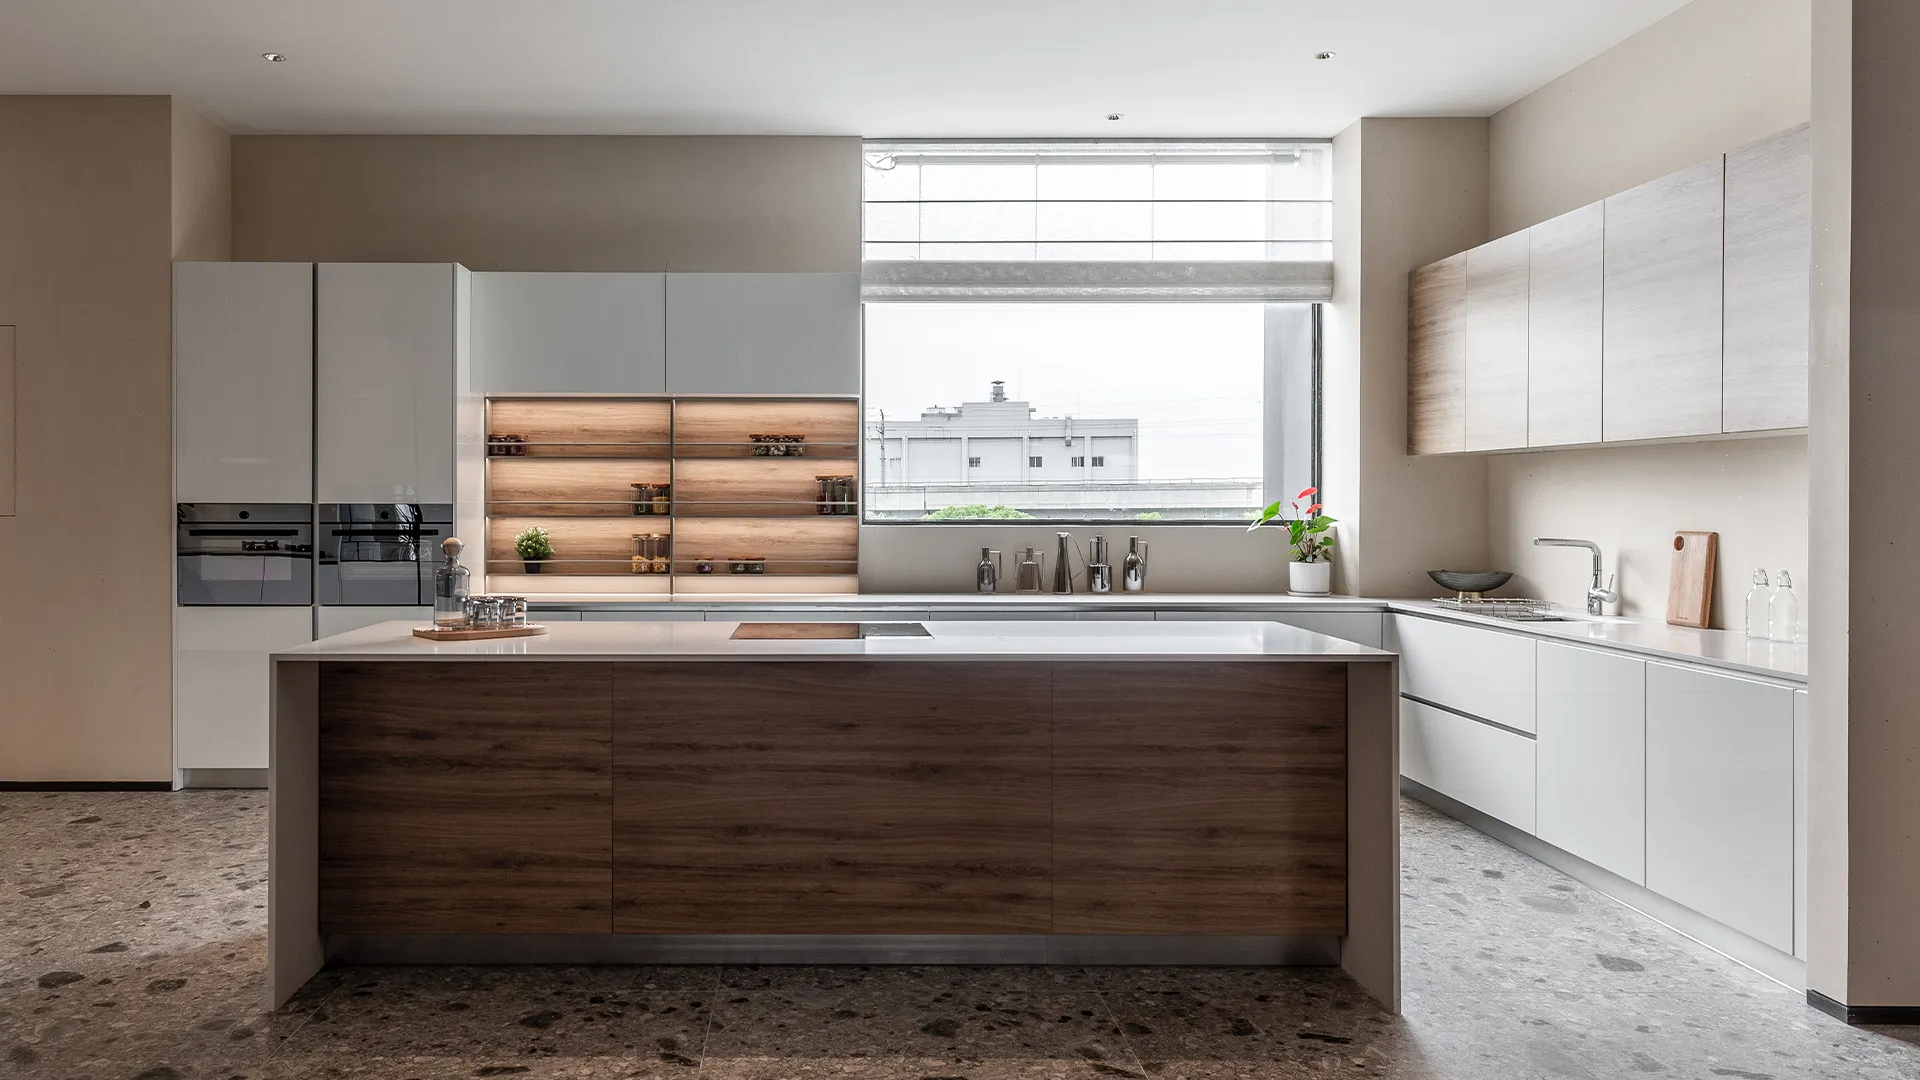
A peninsula kitchen should feel like an extension of the whole space. To achieve this, planning is key. By having open walkways and integrating the peninsula with the rest of the kitchen, you can create a harmonious and beautiful space.
A well-designed peninsula kitchen should be smooth and cohesive.
Walkway Considerations
Free movement of traffic is very crucial for the running of a kitchen. Free and open spaces in the area traced around the peninsula are essential for mobility.
- Clear Pathways: Ensure that there is sufficient room surrounding the peninsula so that equipment, people, and furniture can manœuver freely.
- No Obstructions: Ensure the pathways are free from clutter and items.
Integration with Kitchen
To ensure that the peninsula is well integrated into the other parts of the kitchen, here are some tips to follow. If a person manages to pick the right materials and shades of colors, he or she will create a splendid atmosphere and look.
- Matching Materials: Try to add the same material as you have used in the peninsula as well as on the cabinets. Surrounding the peninsula to have a similar look.
- Color Palette: All the kitchen furniture and different accessories and textiles should be of one color.
- Backsplash: Carry on the backsplash until it meets the peninsula at the joint.
Styling Peninsula Kitchen
The look of your peninsula kitchen is just as crucial as the layout. If you think about balance, build focal points, and incorporate decorative features, your peninsula can become the focal point of the kitchen.
- Balance: Balance the peninsula with the rest of the kitchen by considering its proportions.
- Focal Point: Create a focal point on the peninsula, like a statement countertop or decorative backsplash.
- Accessories: Add decorative items like plants, artwork, or bowls to the peninsula.
Incorporating Seating
The simplest idea to bring more people to your peninsula is to incorporate seating. Booster and counter chairs are ideal examples of chairs to be used when considering bar stools. Think about the level of comfort you want, looks and size when making your selections.
Look for stools that have features like backrests and footrests to make your sitting more comfortable. For comfort and a home-like ambiance, include soft carpets, cushioned furniture, fine fabrics on sofas, and soft lamps.
BKCiandre: Your Peninsula Partner
BKCiandre is a kitchen design specialist offering total solutions for your kitchen. From concept to completion, BKCiandre will guide you.
They can help with peninsula layout, material selection, and appliance choice. Using BKCiandre’s expertise you can have a peninsula kitchen that’s beautiful and functional.
Conclusion
In conclusion, taking into account the described advantages of a peninsula kitchen, this option is effective for organizing a kitchen. When talking about size, shape, layout, and storage, one is able to design a kitchen that is both stylish and useful.
Maintain the work triangle, and consider including a breakfast bar, which will be rather useful. When it comes to finishing the kitchen, select the materials and appliances that will be in harmony with the rest of the design.
To bring your peninsula kitchen to life, partner with BKCiandre. Their team will walk you through the design process and provide you with valuable information and solutions.
Let BKCiandre turn your kitchen into a work of art that’s you and makes your daily life better. Visit BKCiandre today to start your peninsula kitchen project!






 English
  Italian
  French
  German
  Spanish
  Portuguese
  Japanese
  Korean
  Russian
  Arabic
  Thai
Thai  Chinese