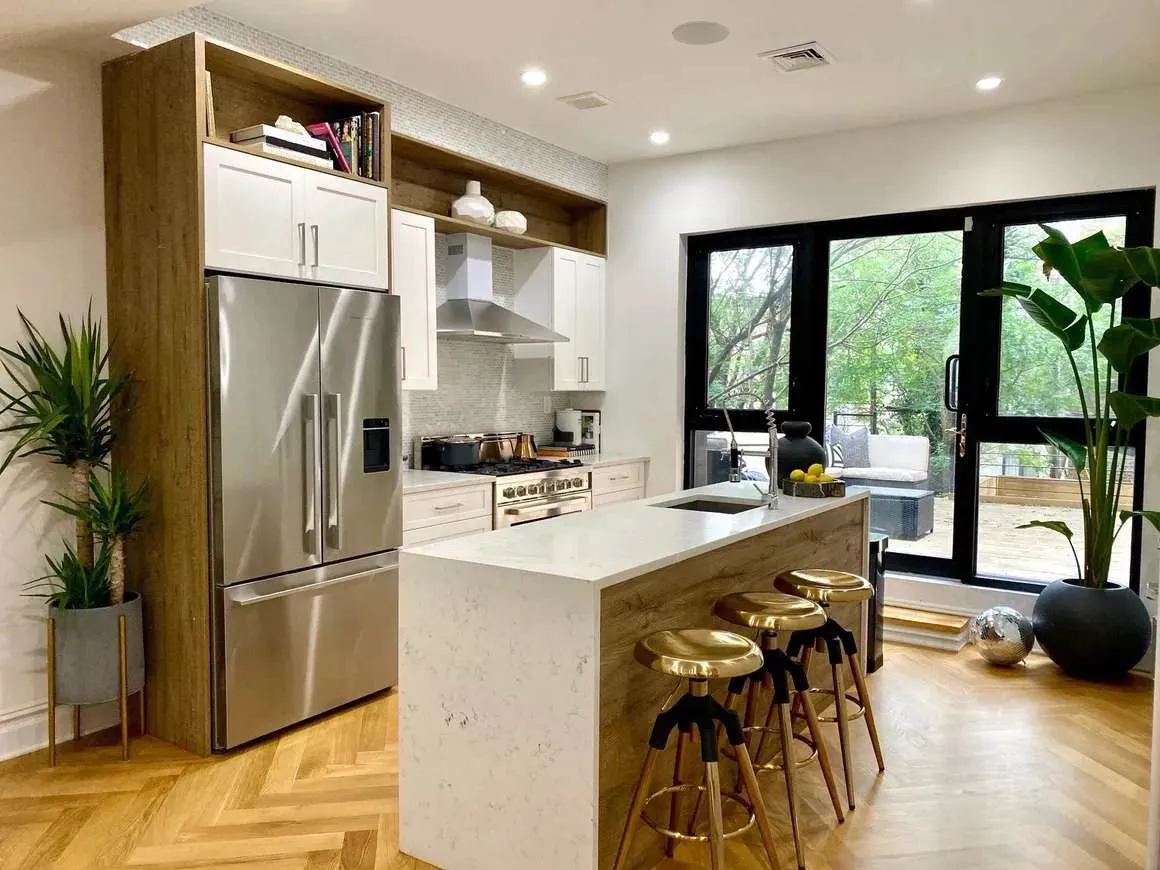
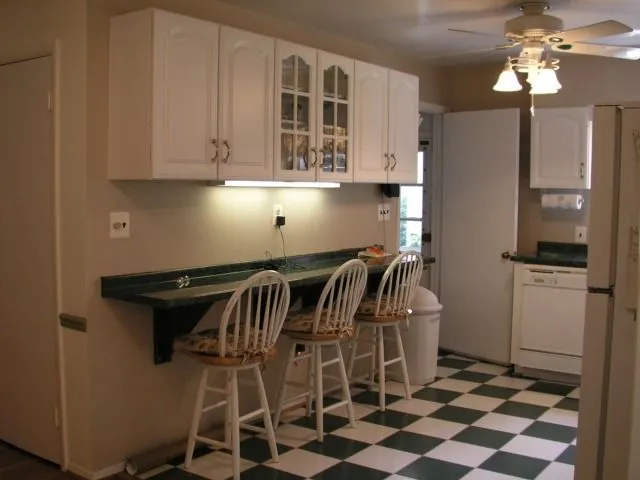
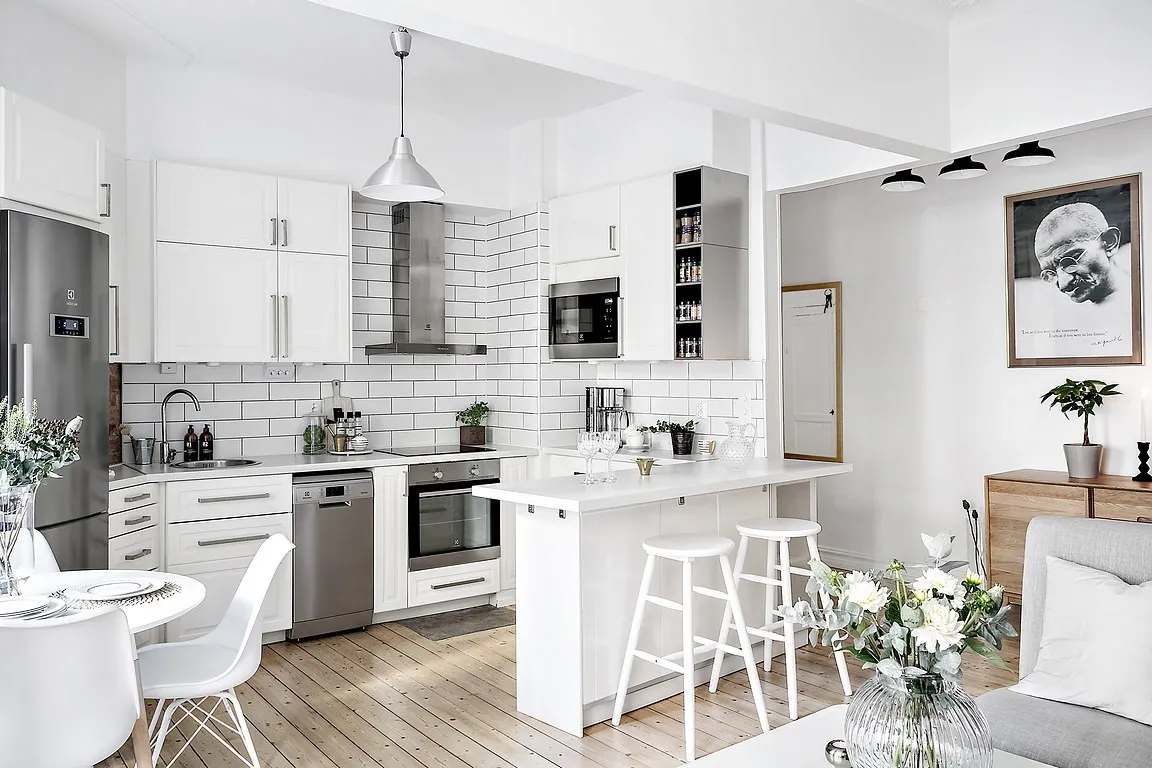
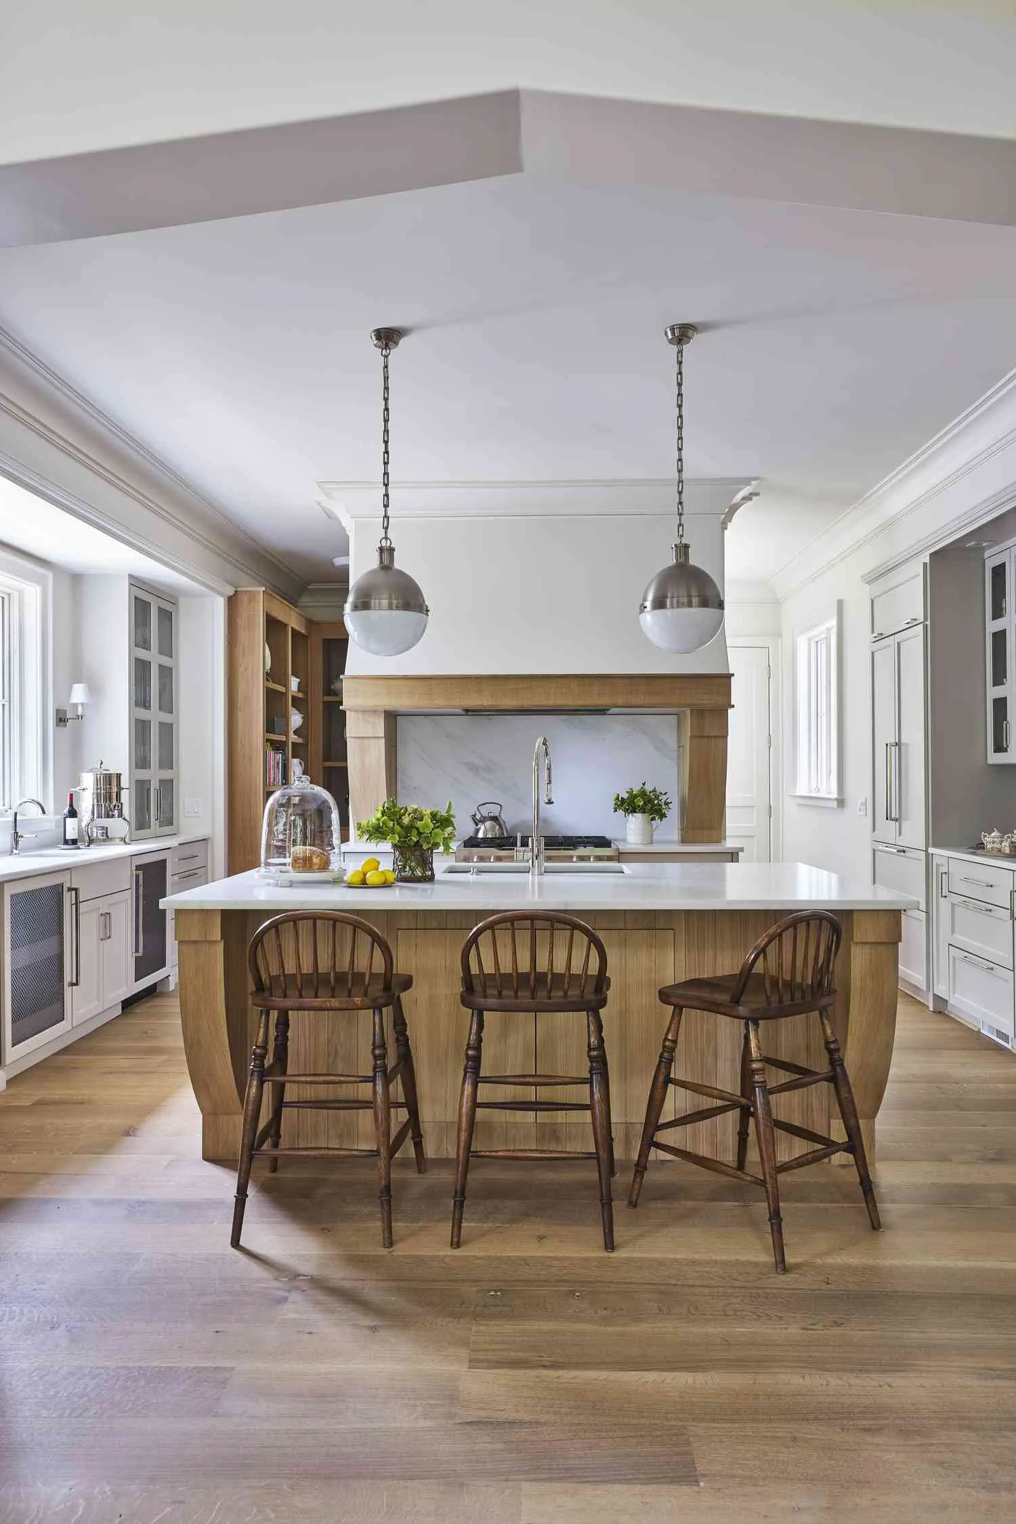
Efficient small kitchen design is essential for creating spaces that are both functional and stylish.
As compact living becomes more popular, the trend of maximizing every inch of a small kitchen is on the rise.
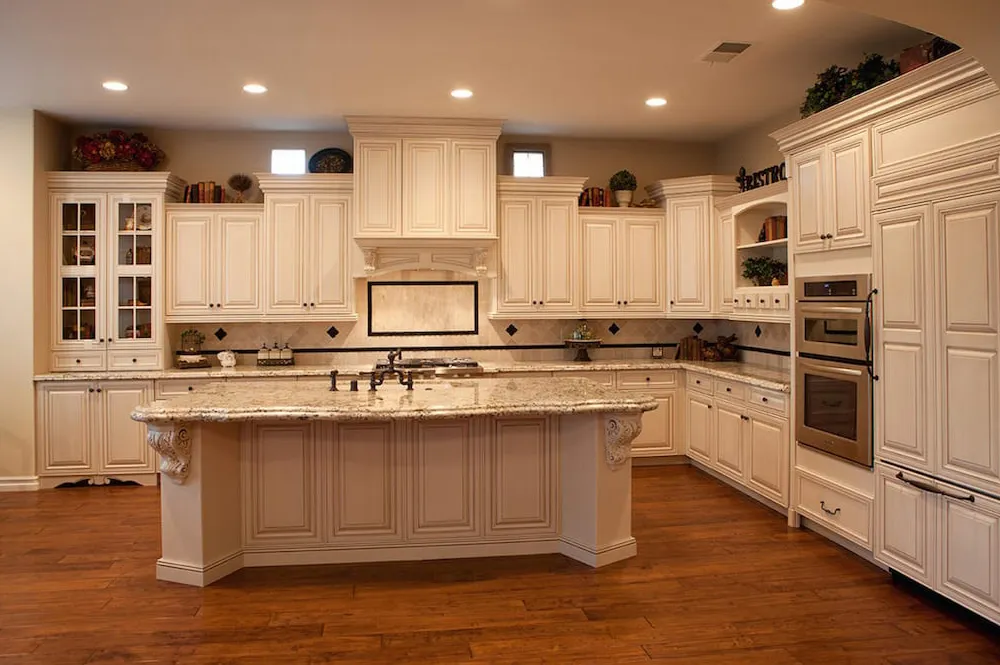
This article covers a range of ideas, from optimizing layouts to smart storage solutions and design aesthetics, ensuring your small kitchen is as efficient as it is beautiful.
Smart Layouts for Small Kitchens
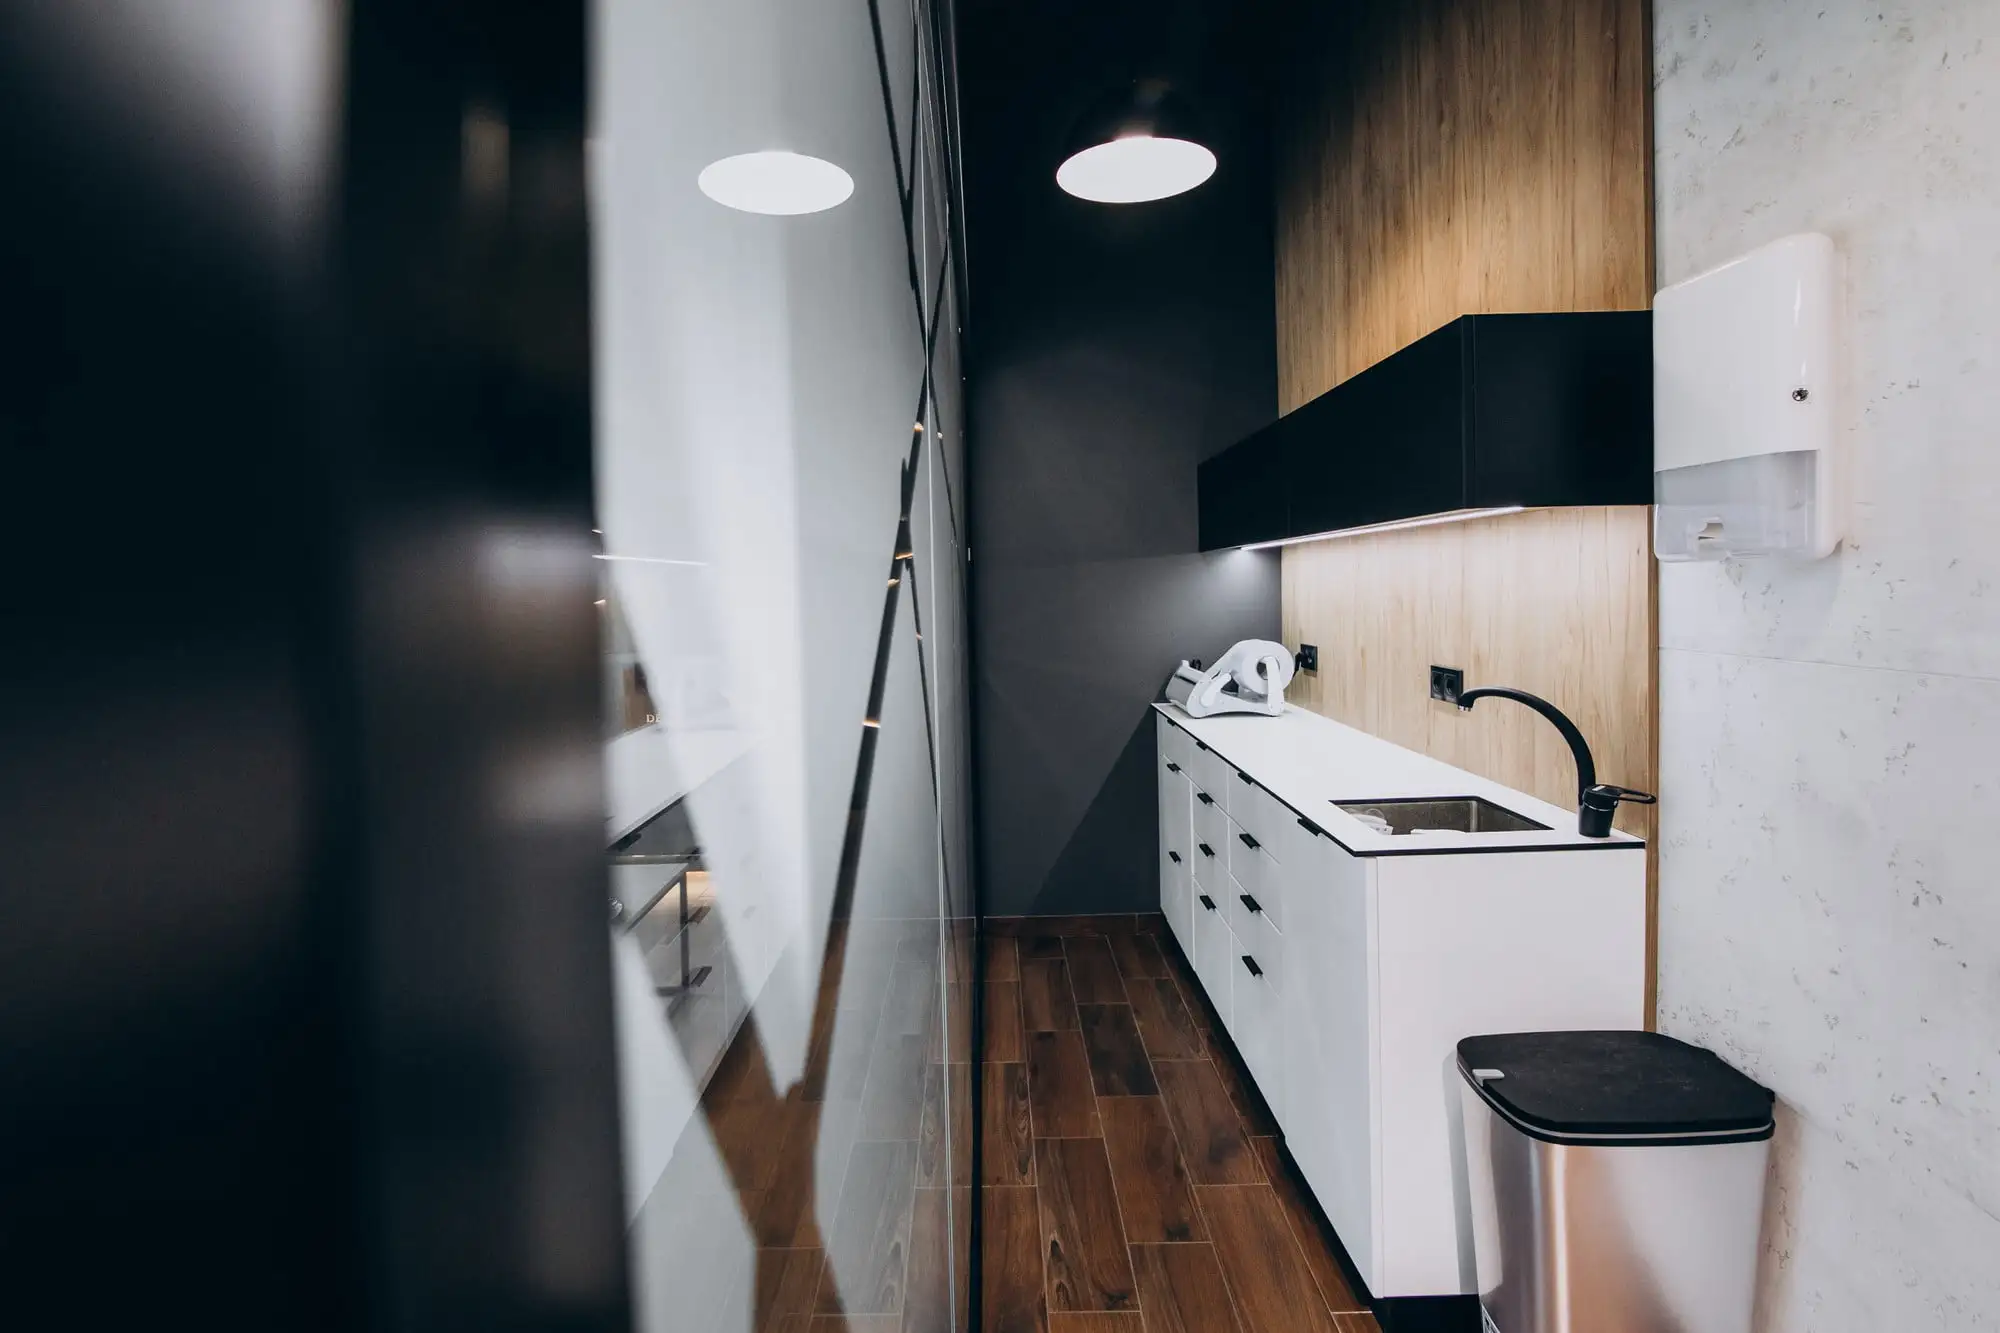
Maximizing efficiency in a small kitchen starts with smart layout choices.
Here’s a quick guide to making the most of your space.
1. The Kitchen Triangle Concept
The kitchen triangle ensures efficient movement between the sink, stove, and refrigerator.
In small kitchens, keeping these elements close can streamline meal prep.
2. Kitchen Layout Options
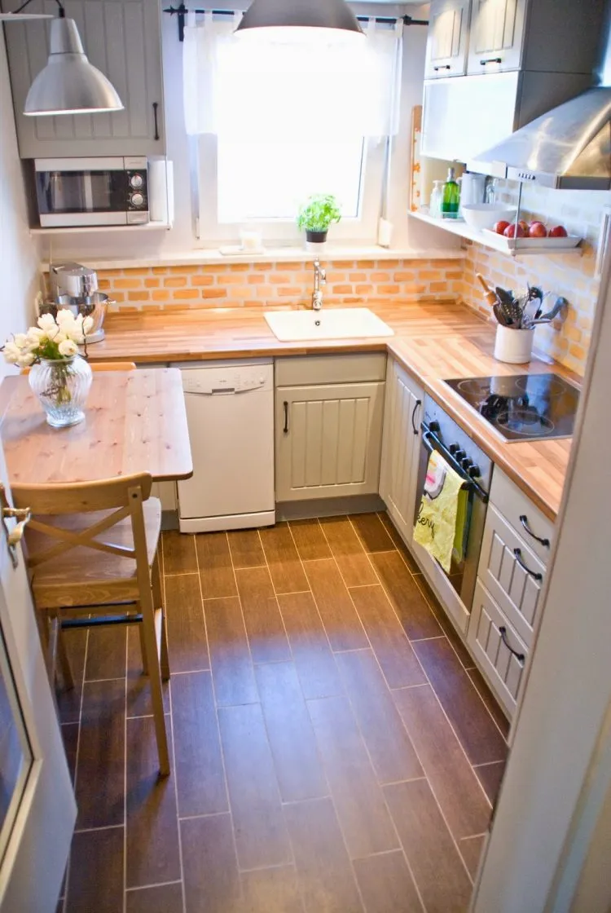
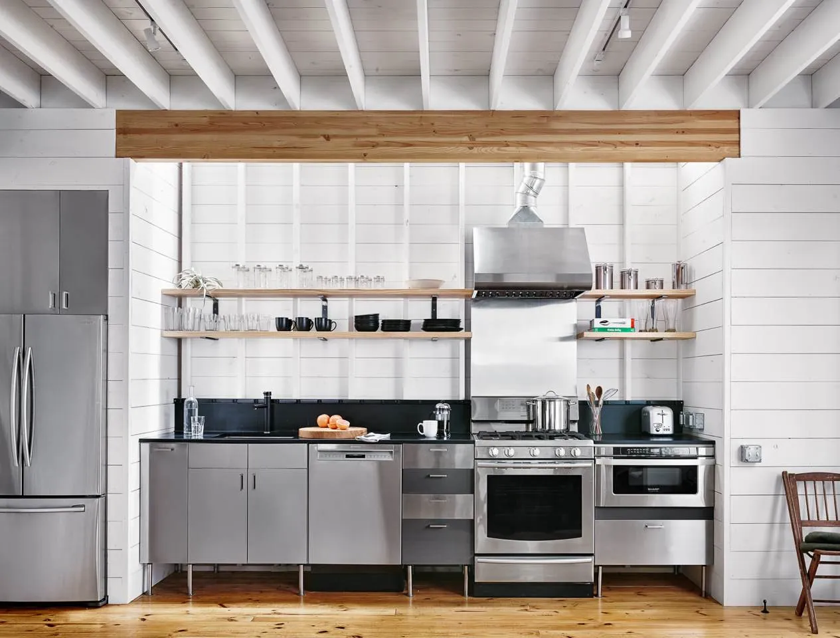
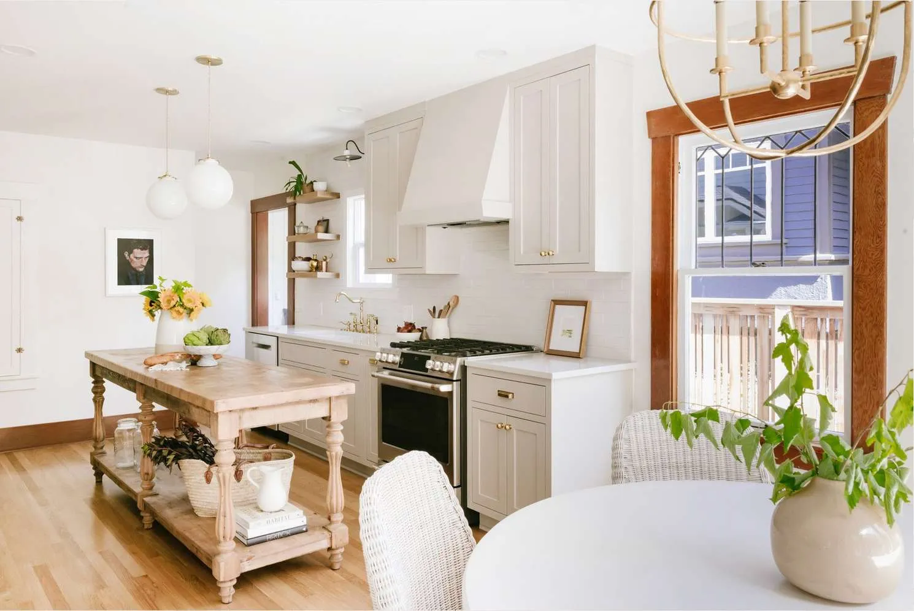
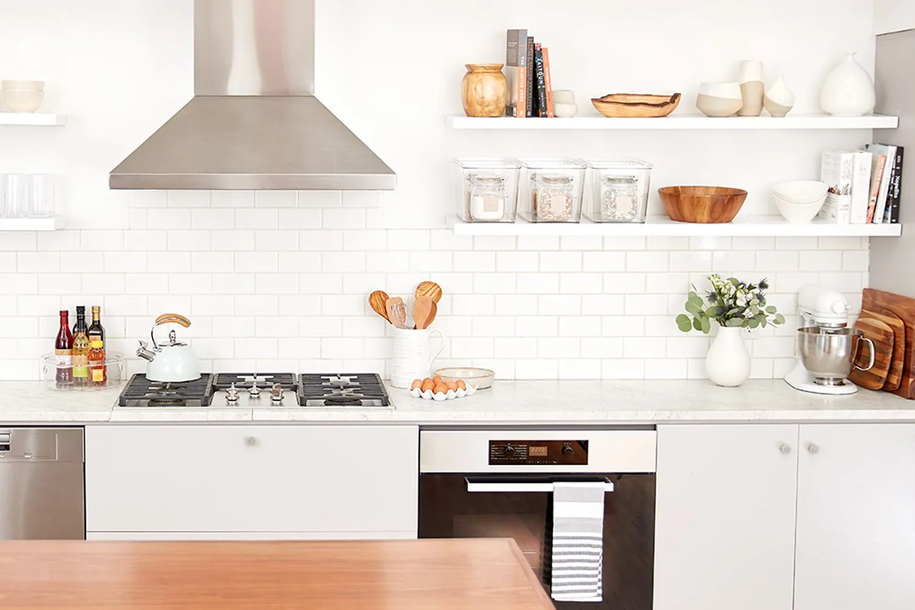
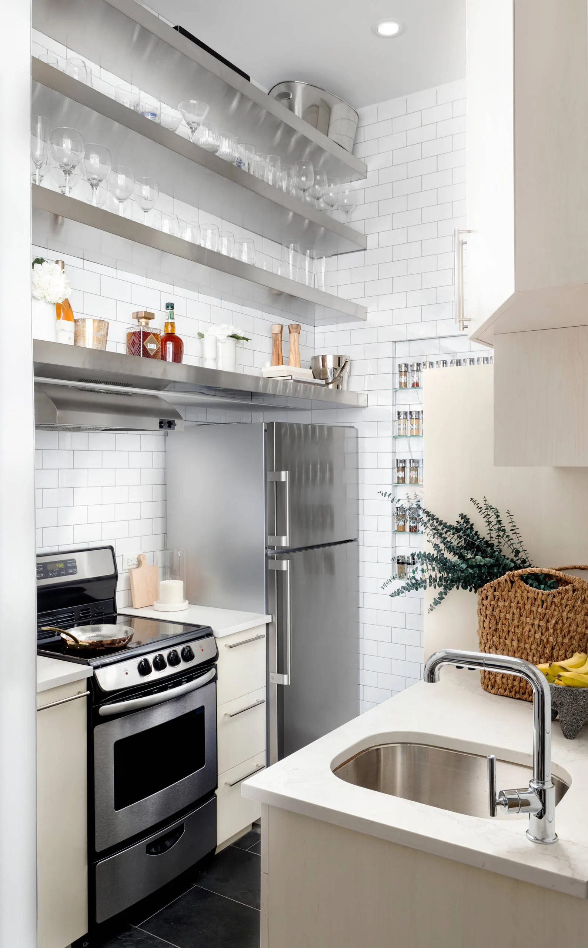
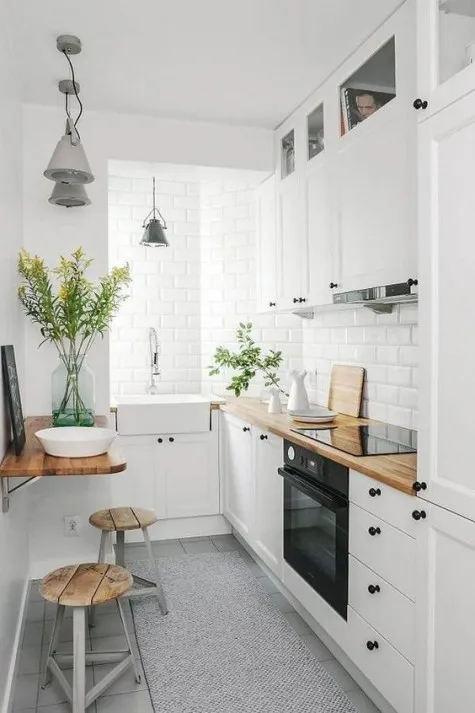
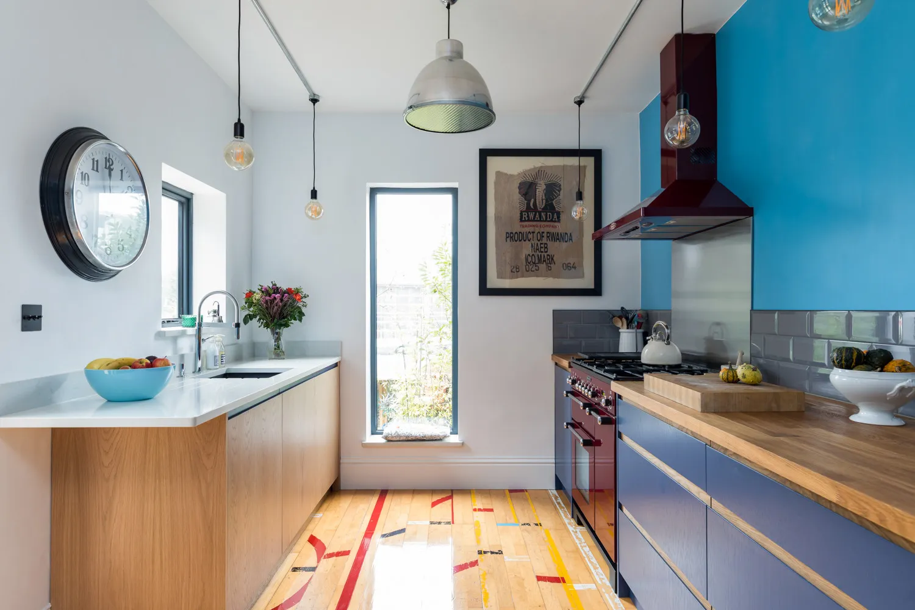
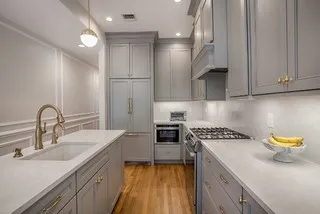
- Galley Kitchens: Efficient but narrow—light colors help open up the space.
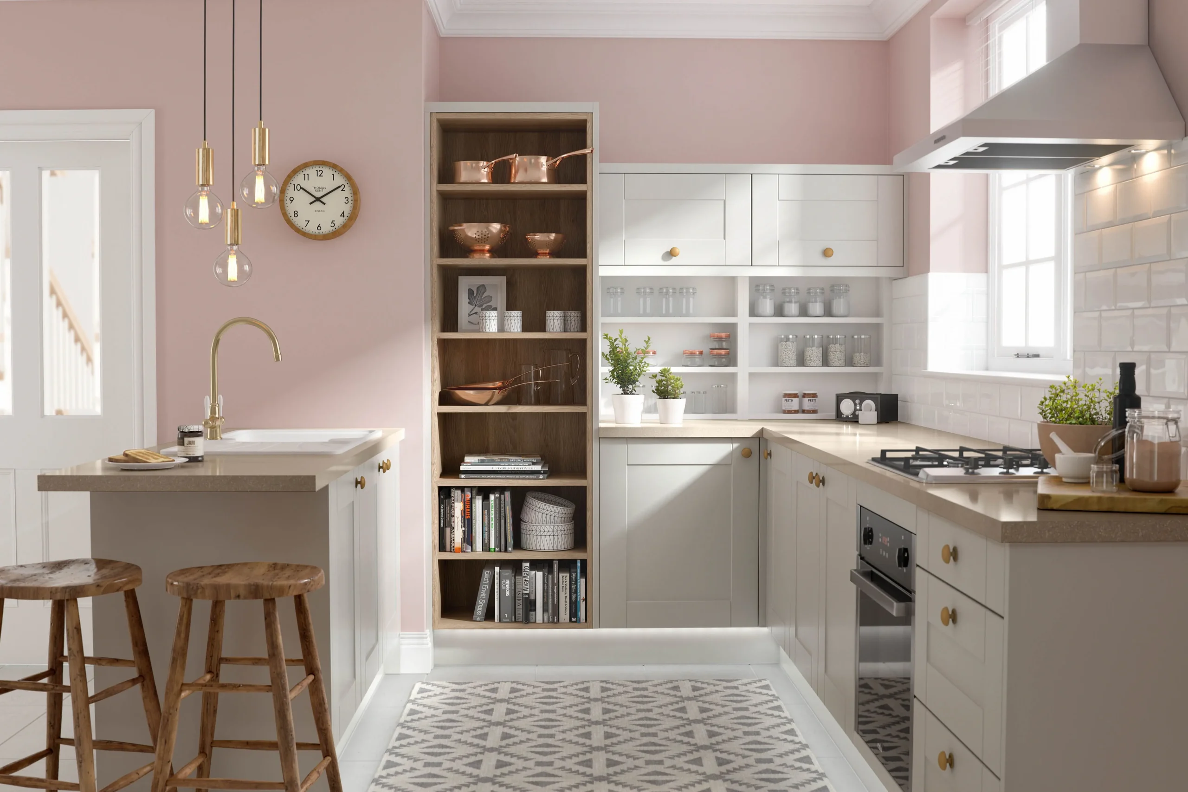
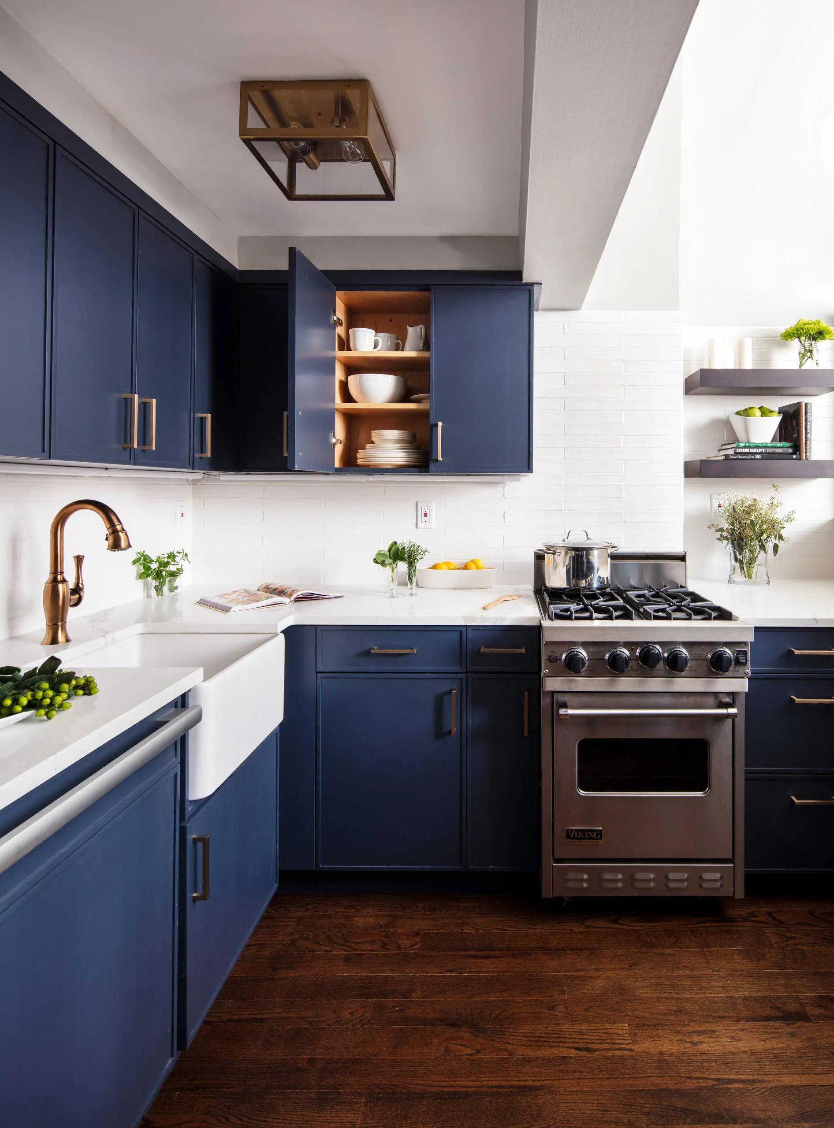
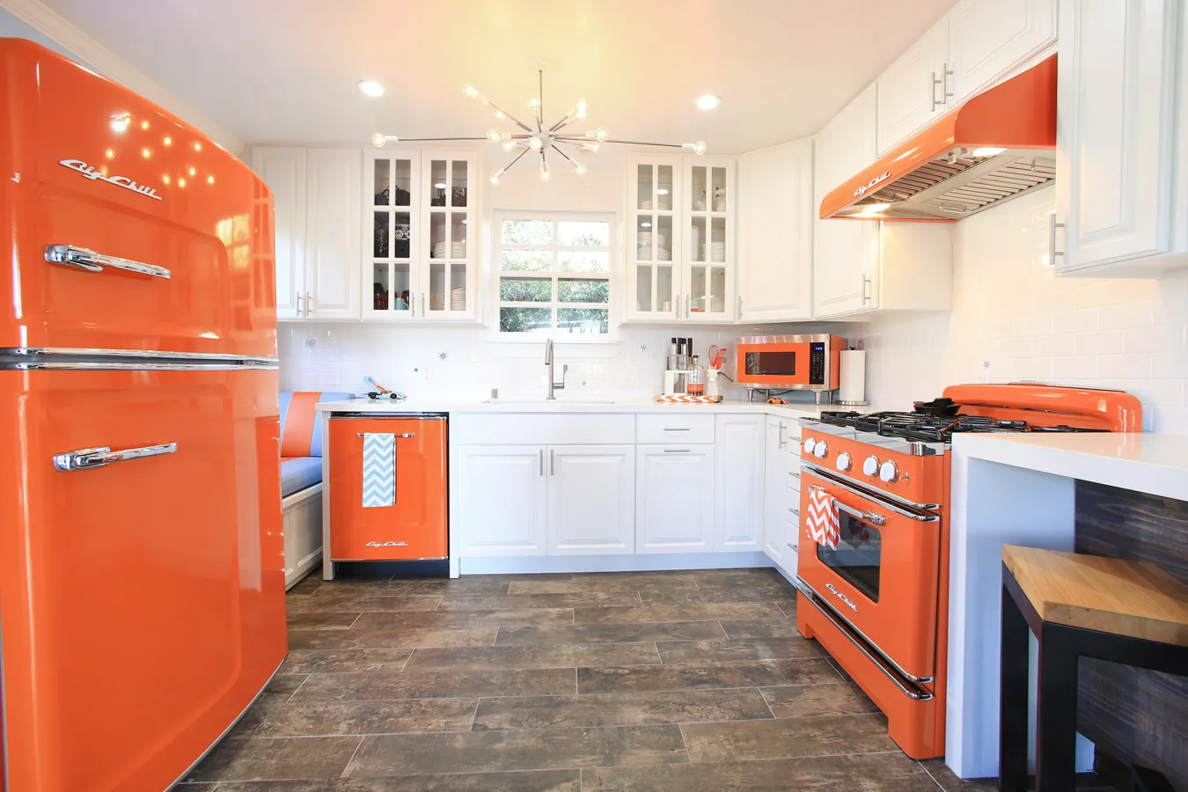
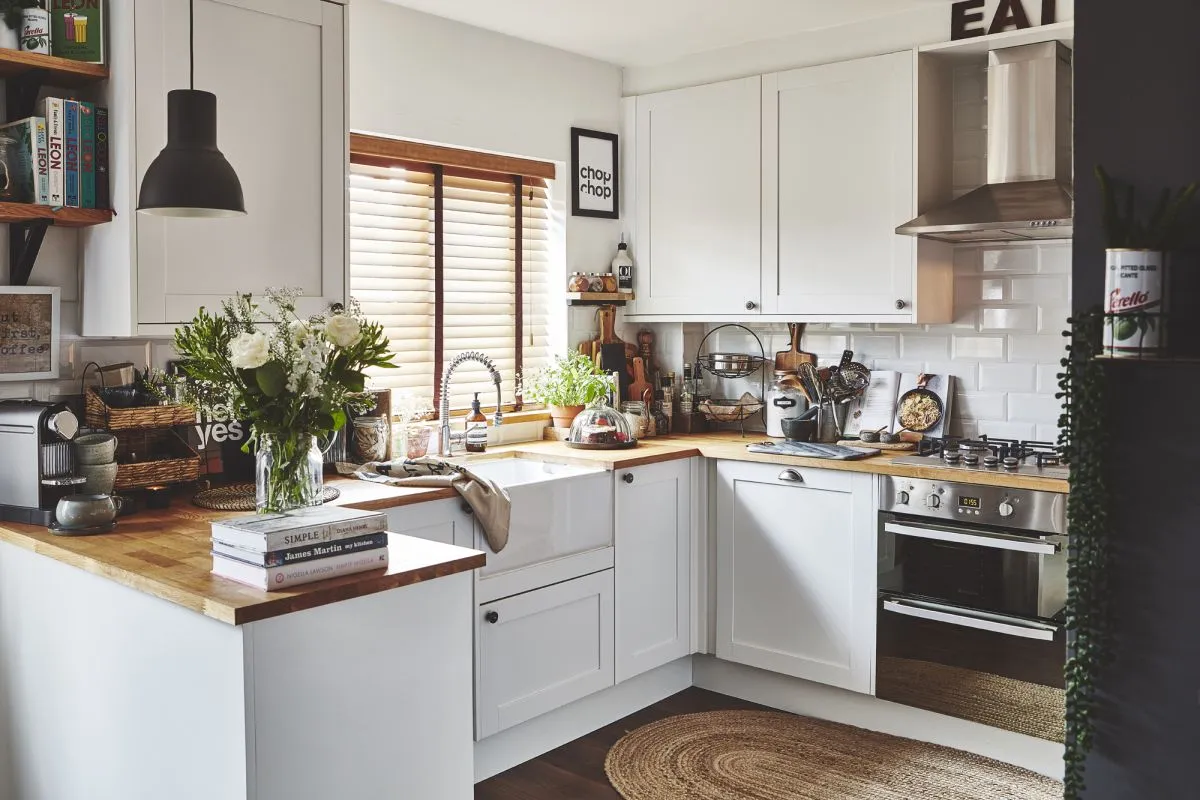
- L-Shaped Kitchens: Flexible with more counter space—use corners wisely.
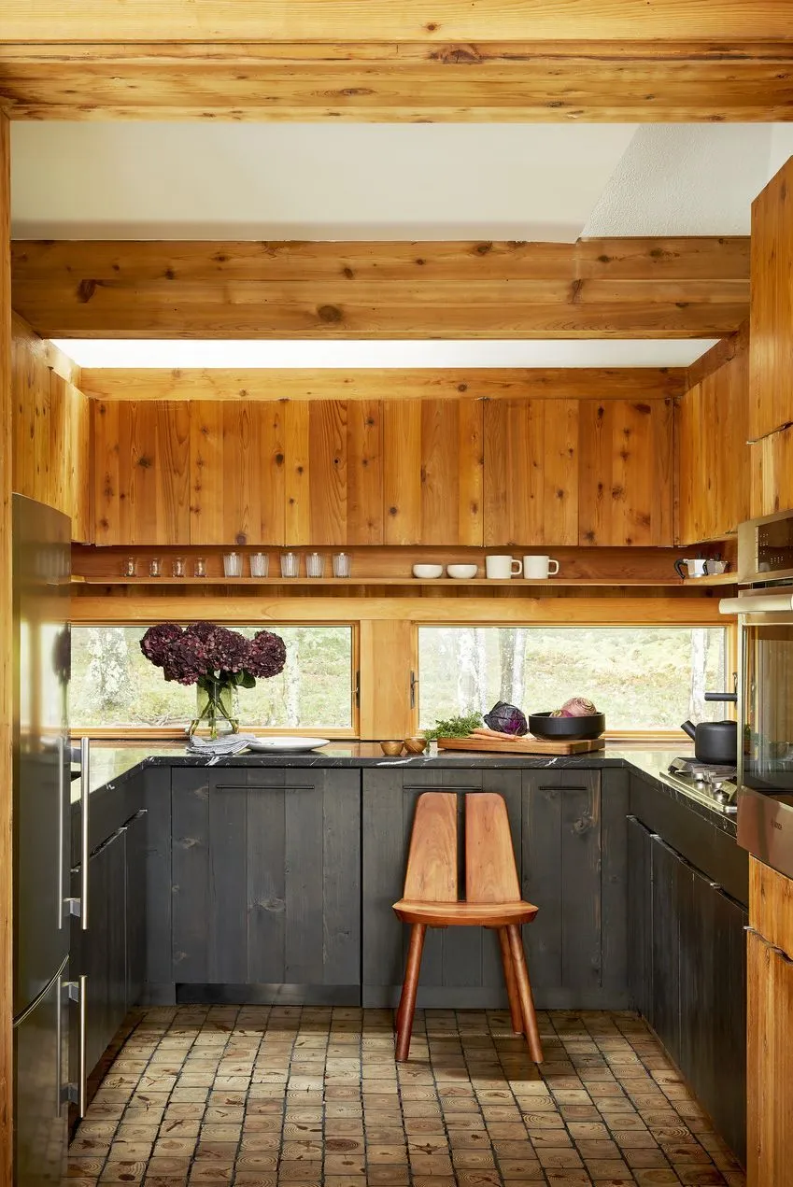
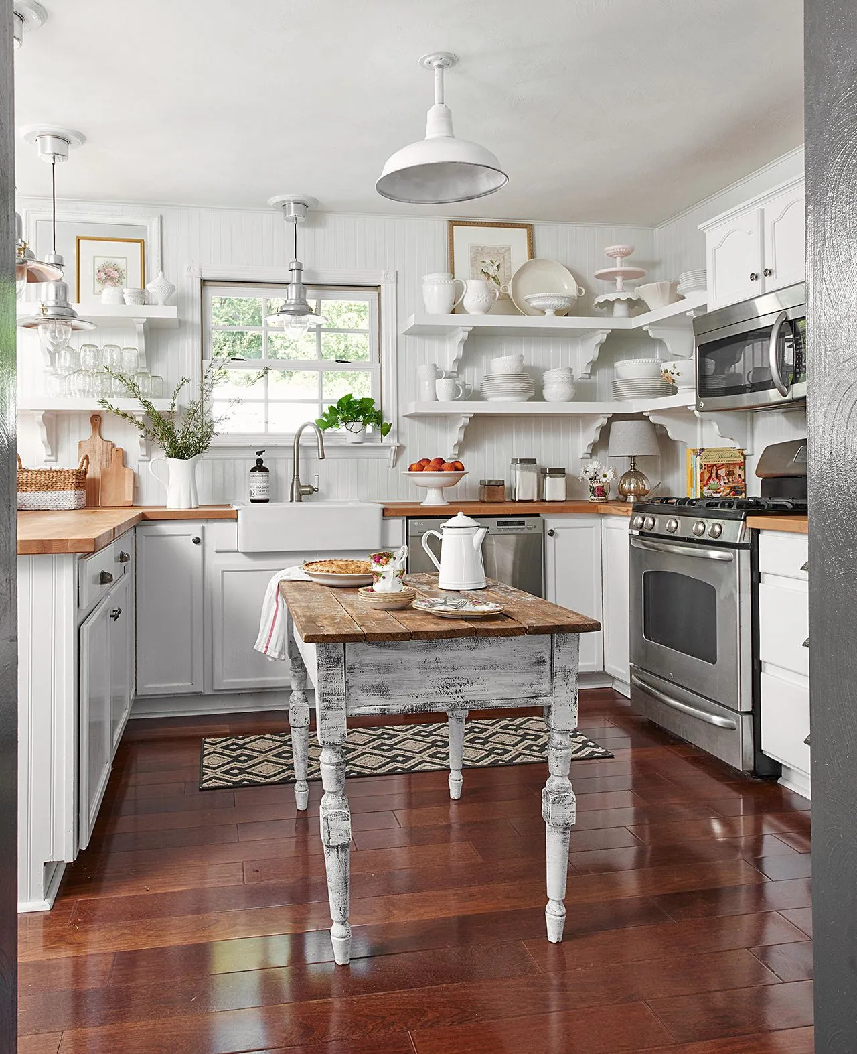
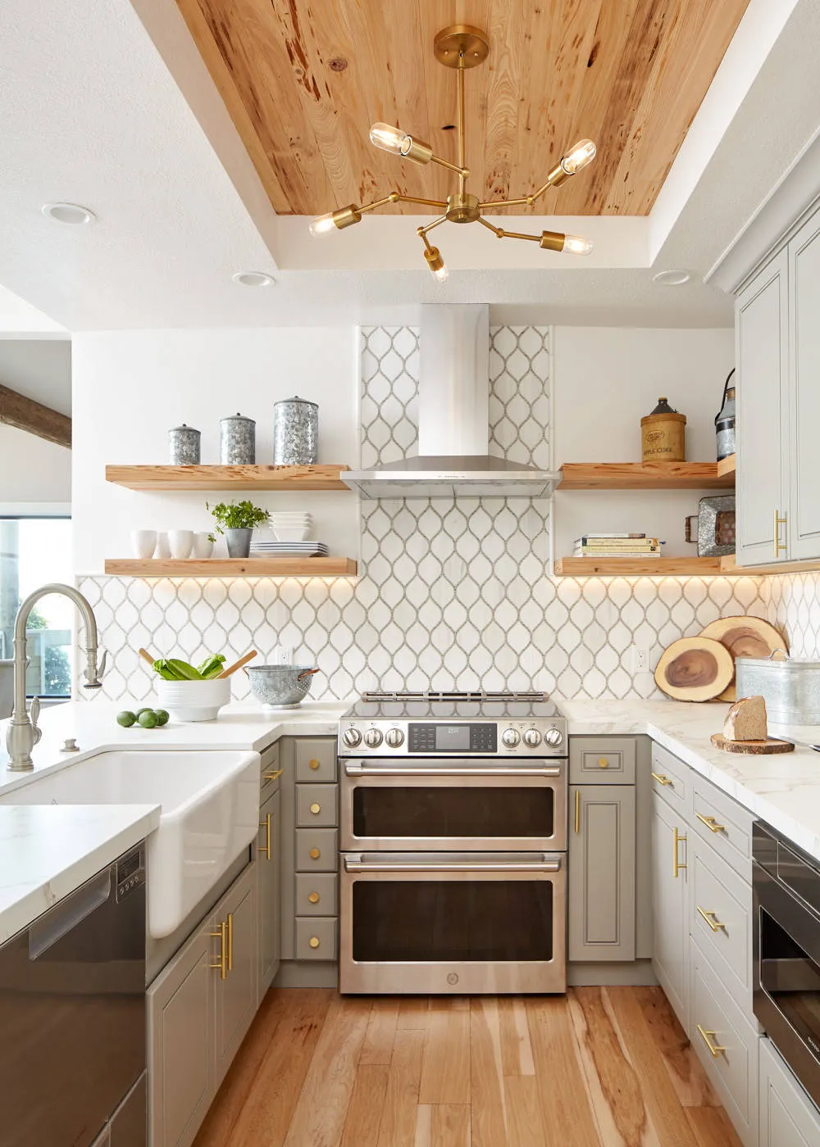
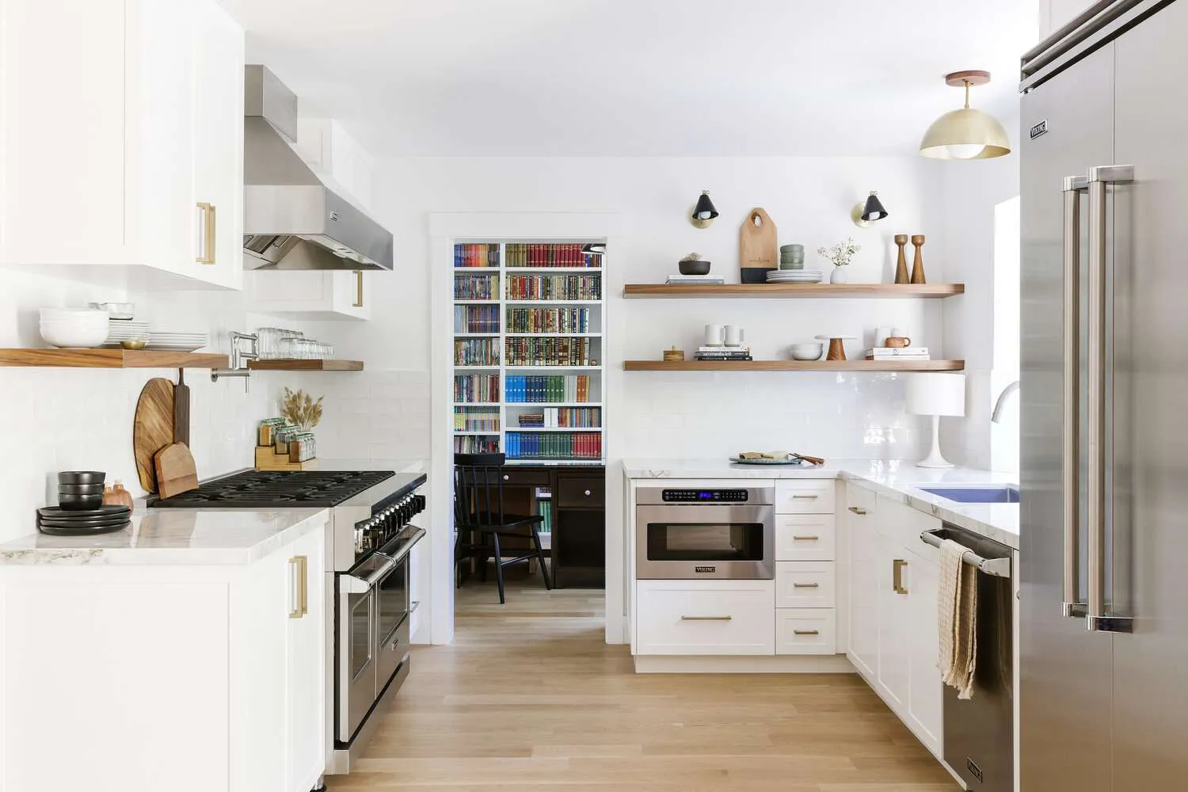
- U-Shaped Kitchens: Offers storage but can feel tight—opt for open shelving to lighten the feel.
3. Open Plan and Multi-Functional Spaces
Open-plan layouts make small kitchens feel larger.
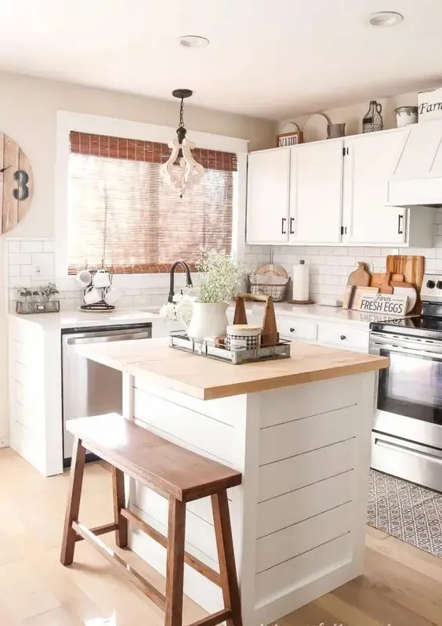
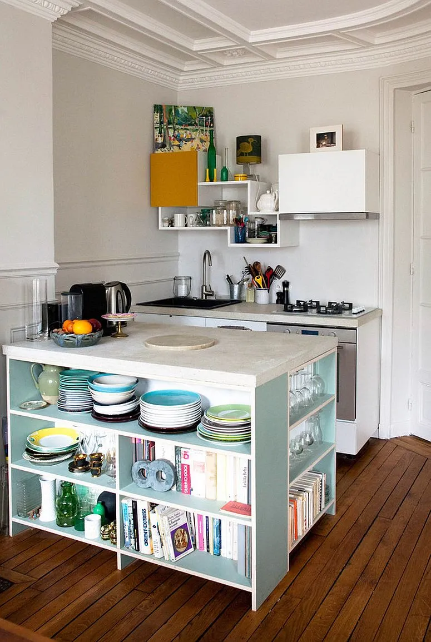
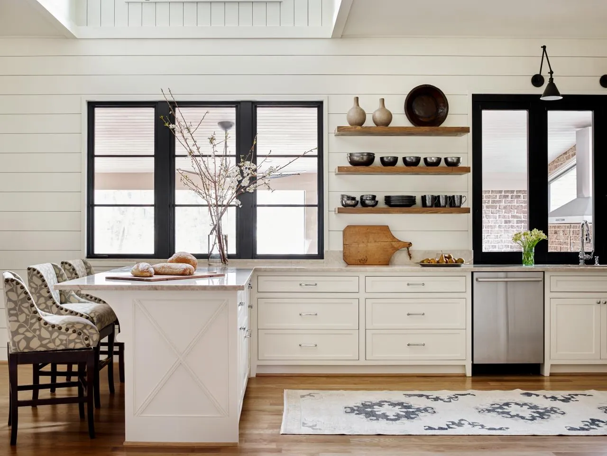
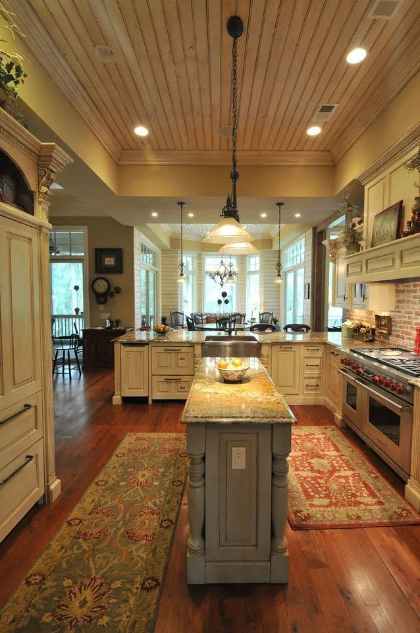
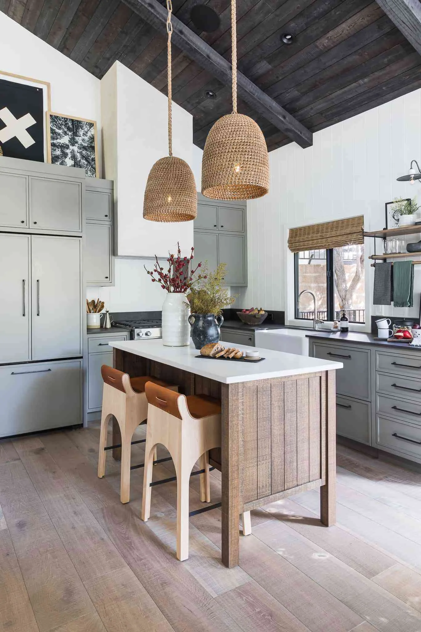
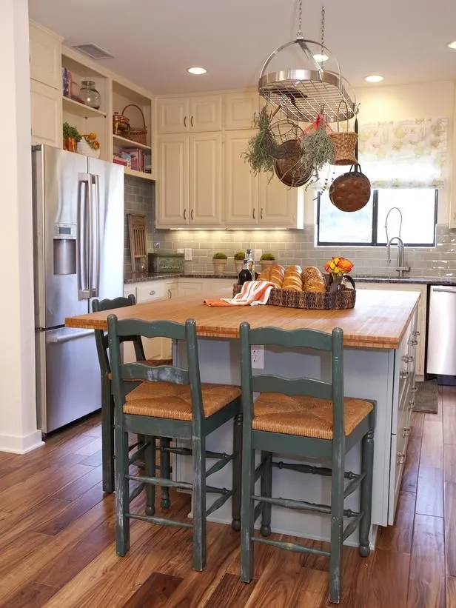
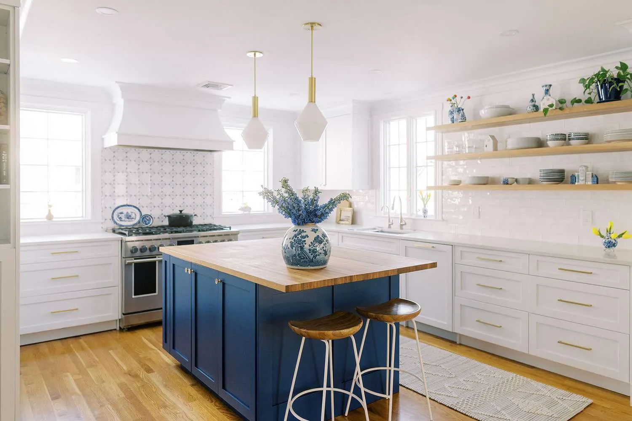
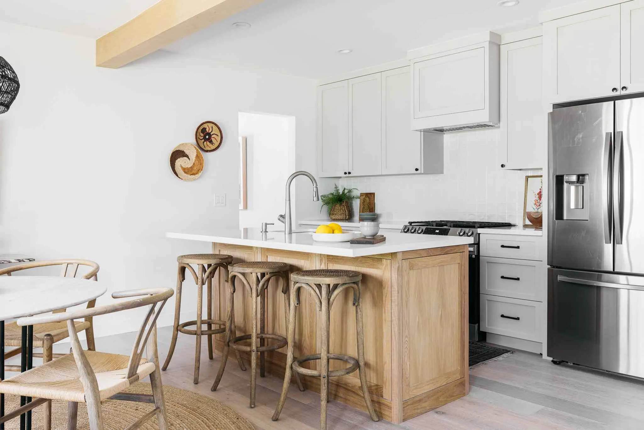
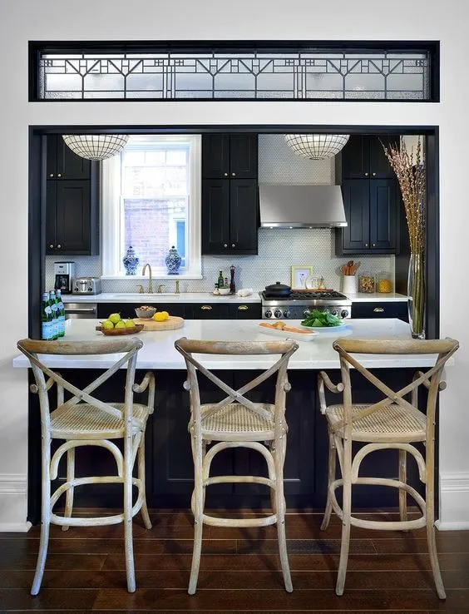
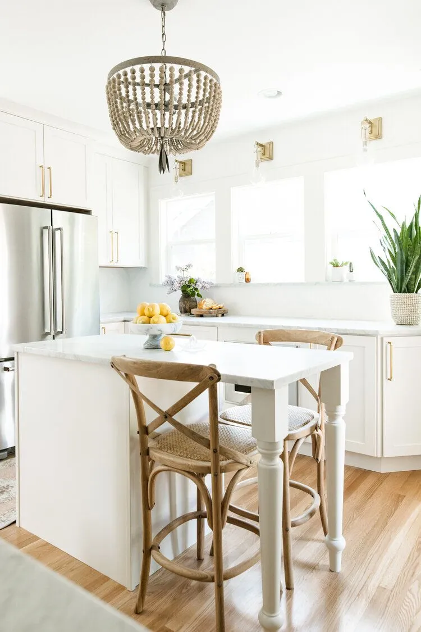
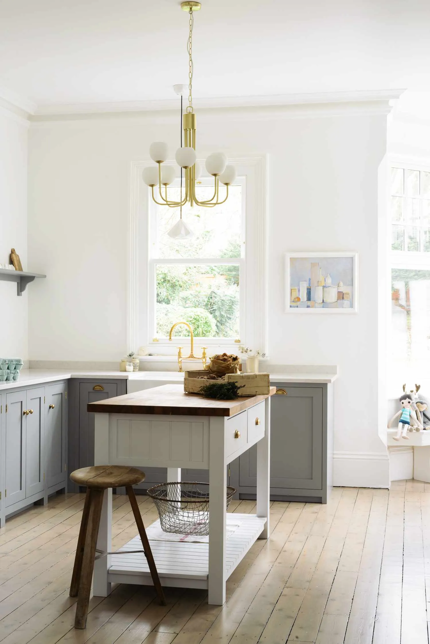
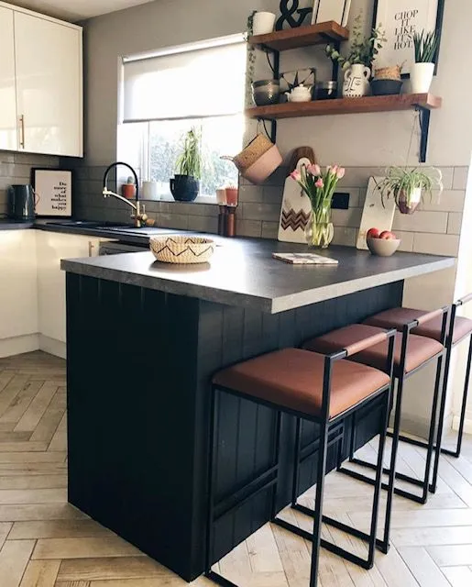
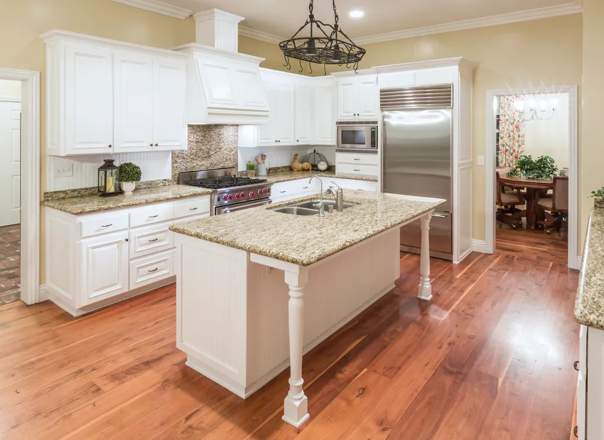
Adding a kitchen island or peninsula can enhance functionality, providing extra storage, prep space, and a casual dining spot.
Efficient Storage in Small Kitchens
In a small kitchen, maximizing storage is essential.
Here’s how to keep your space organized and efficient.
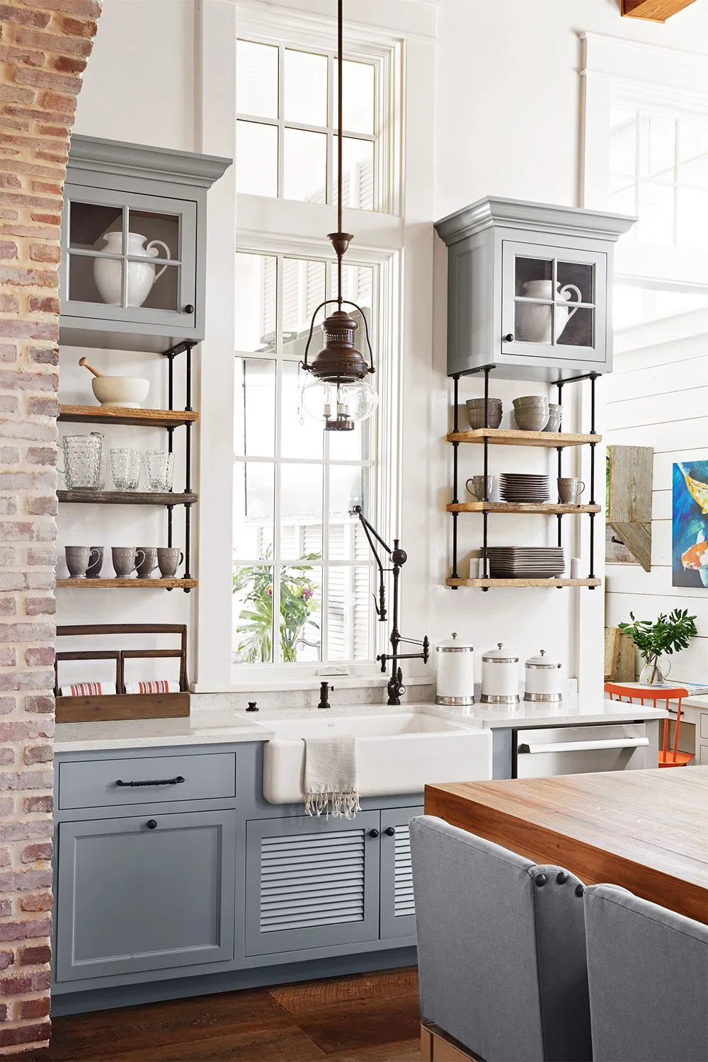
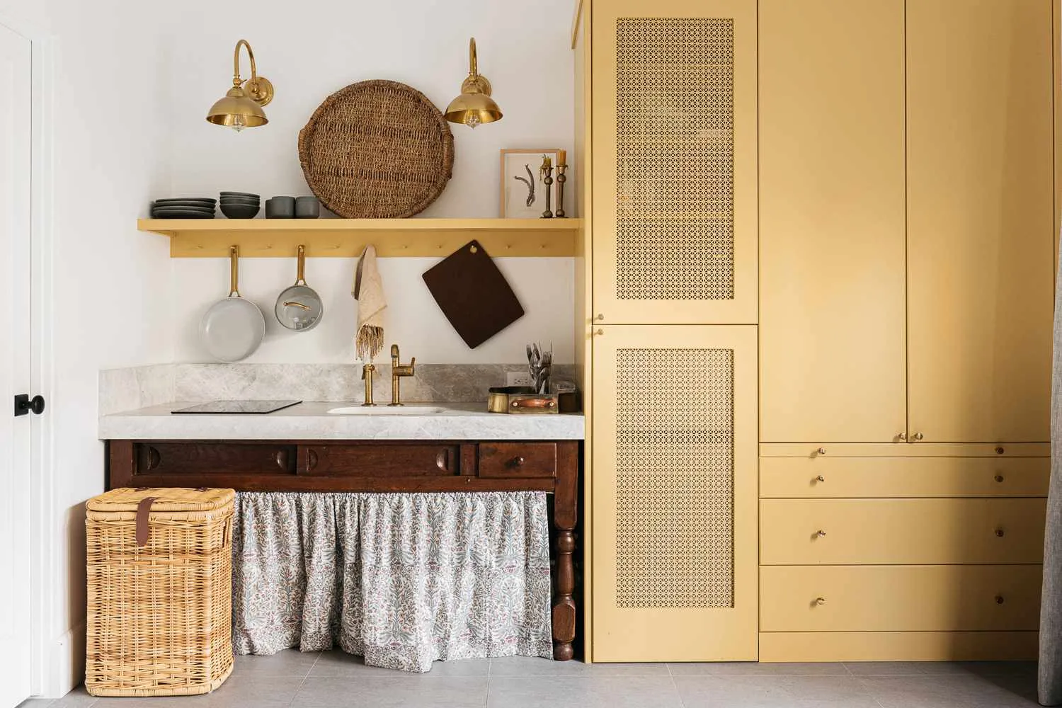
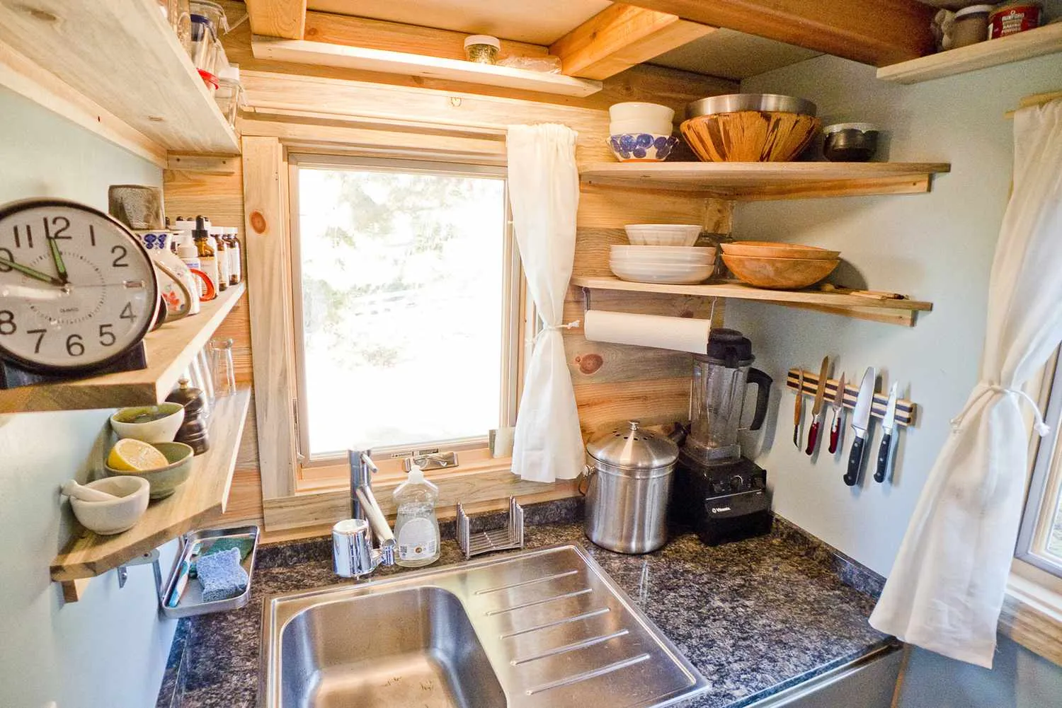
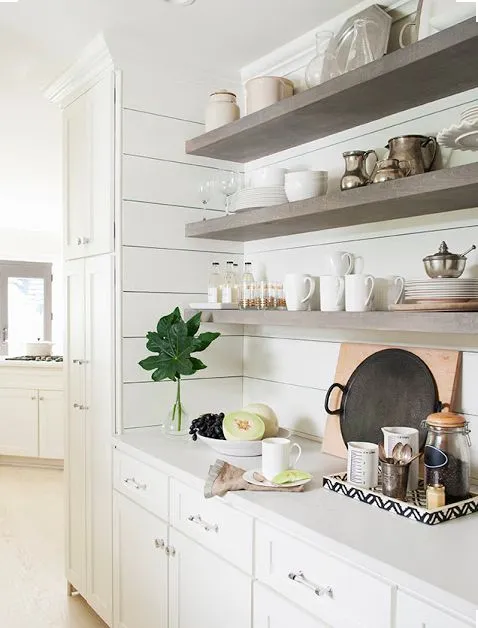
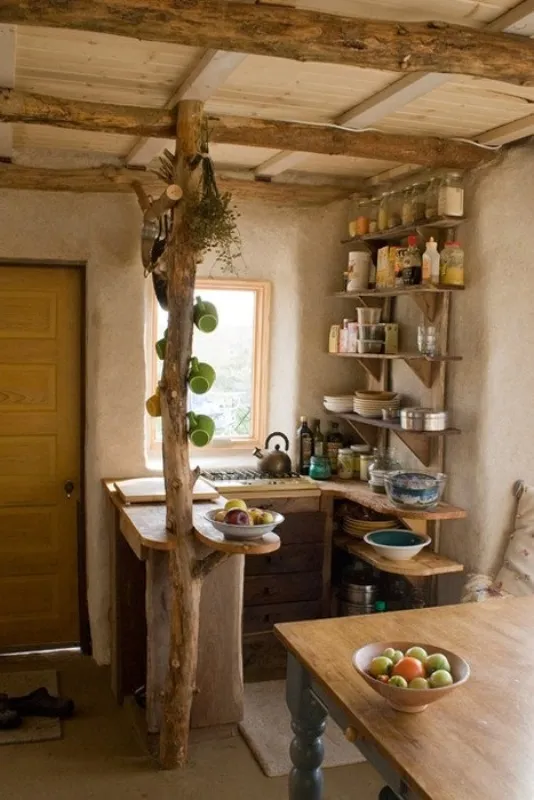
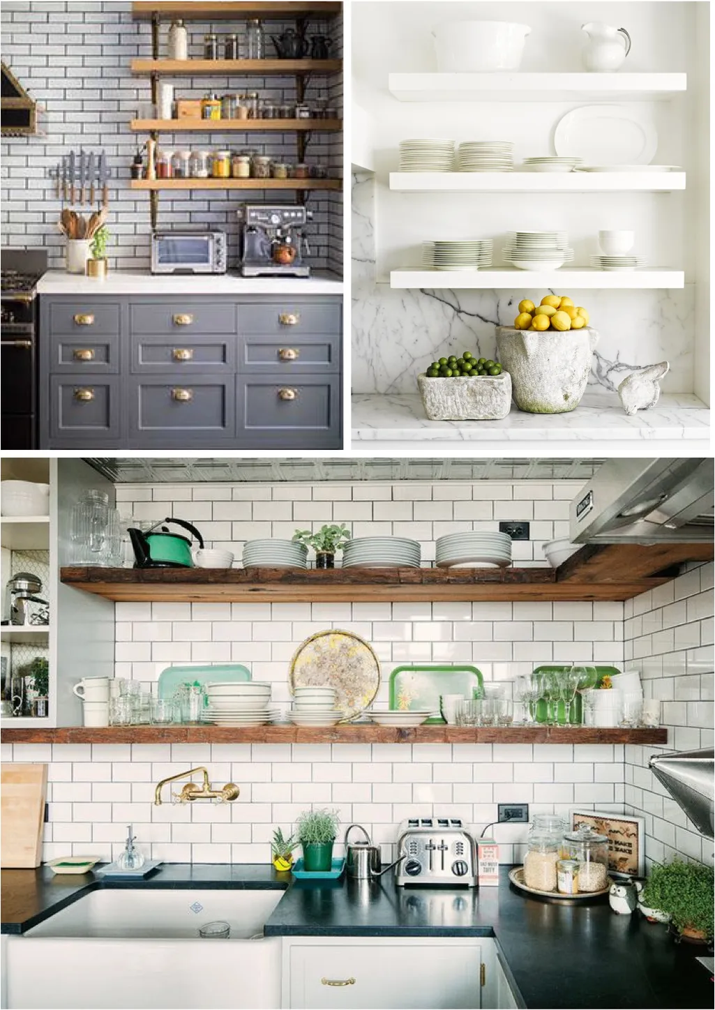
- Vertical Storage and Floating Shelves: Open shelves can make a small kitchen feel more spacious by reducing visual clutter.
- Hidden Storage Options: Consider adding appliance garages, pull-out pantries, and built-in cabinets to keep your kitchen neat.
- Utilizing Corners and Odd Spaces: Corners and awkward spaces can be tricky, but rotating shelves or corner drawers are great solutions.
Design Strategies for Small Kitchens
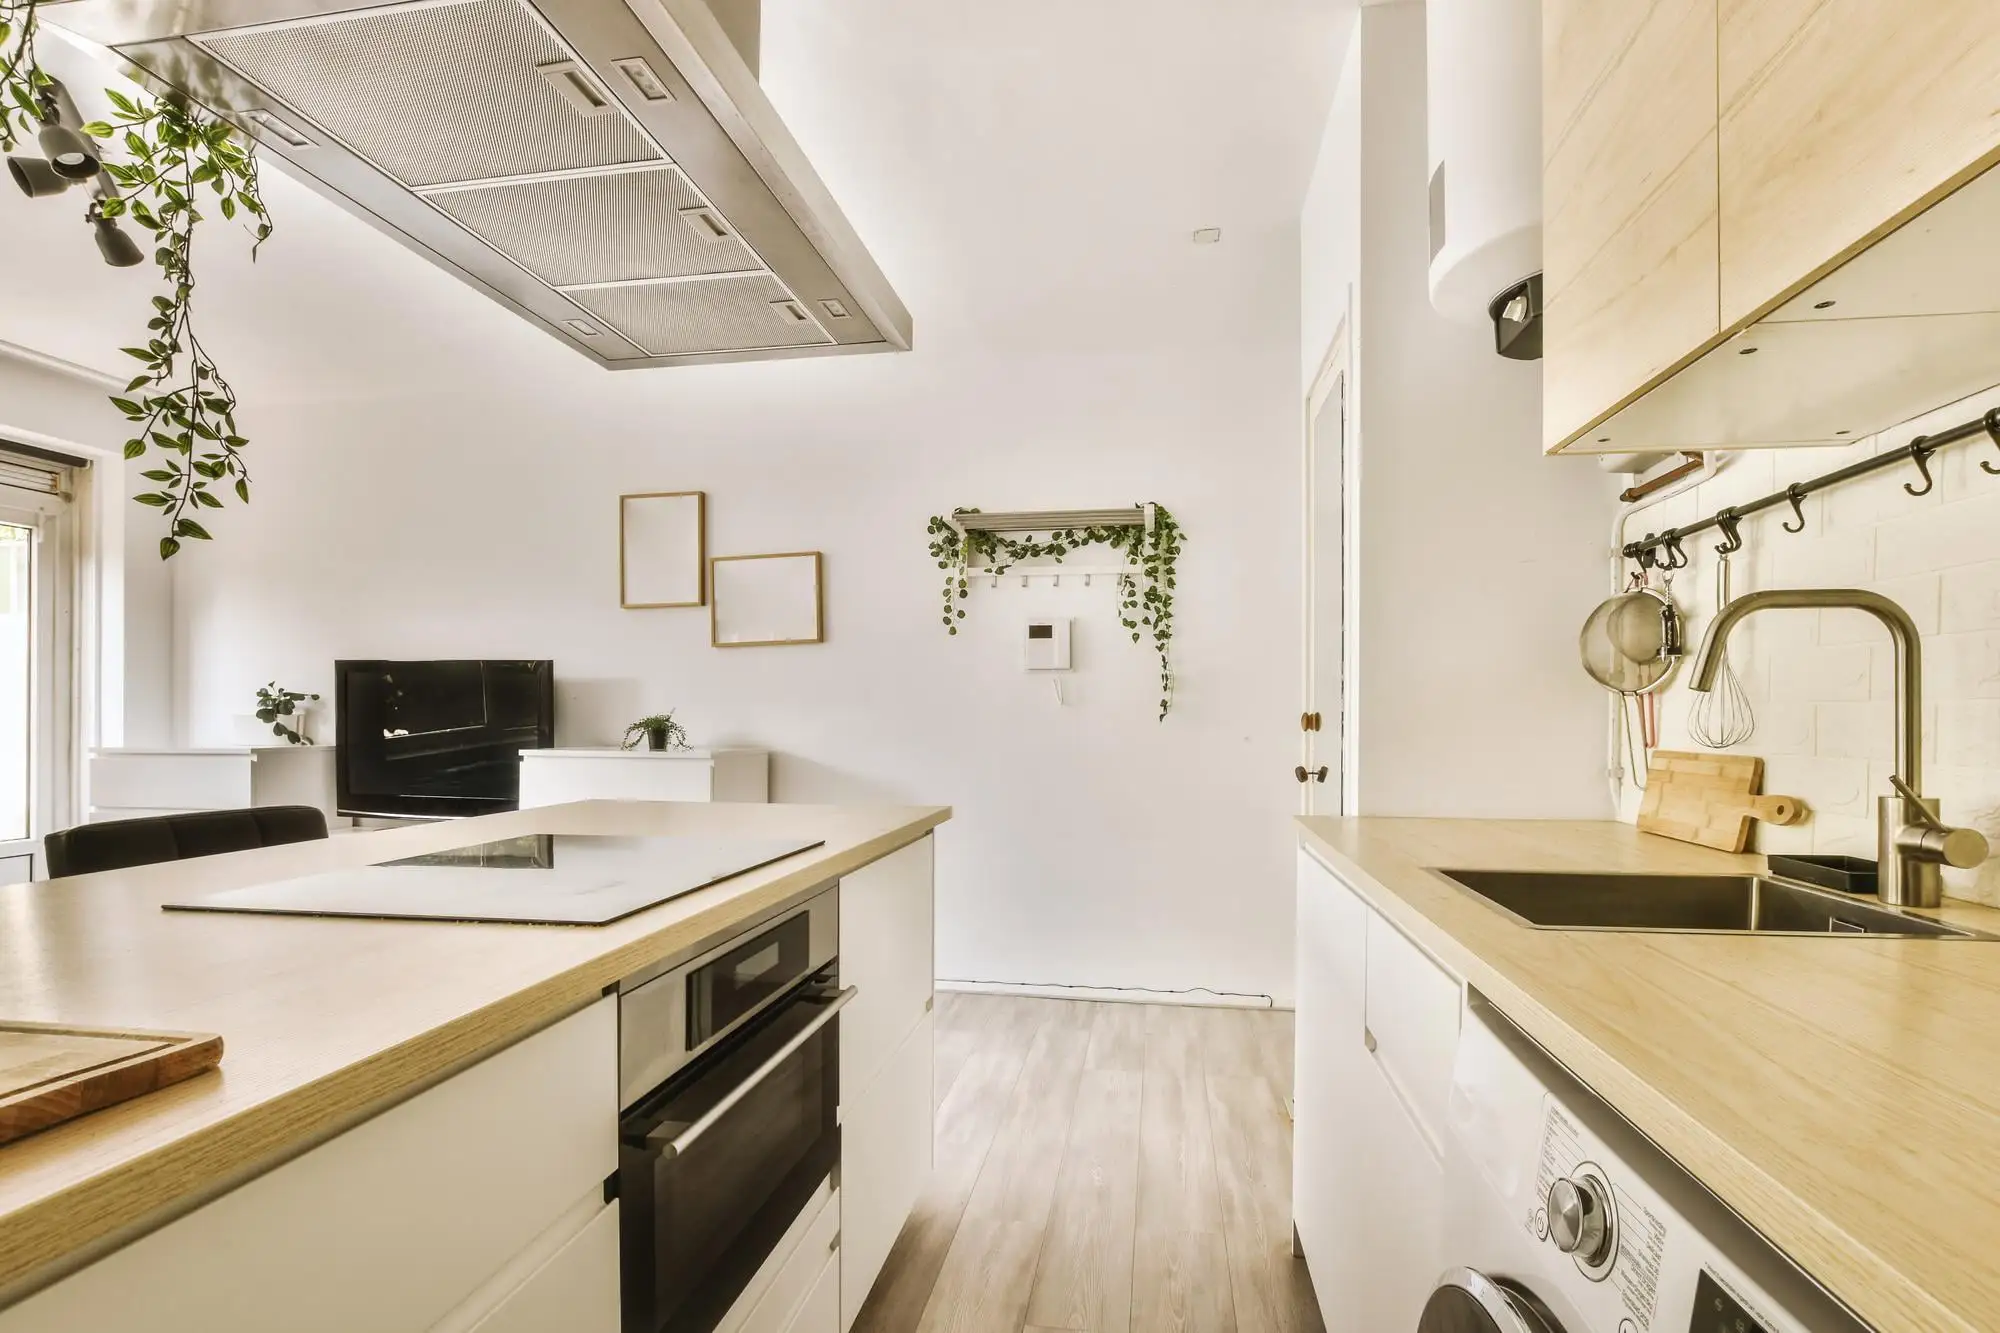
Design choices are crucial for making a small kitchen feel open and inviting.
Here’s how to use light, color, and materials to maximize space perception.
1. Light and Color Schemes
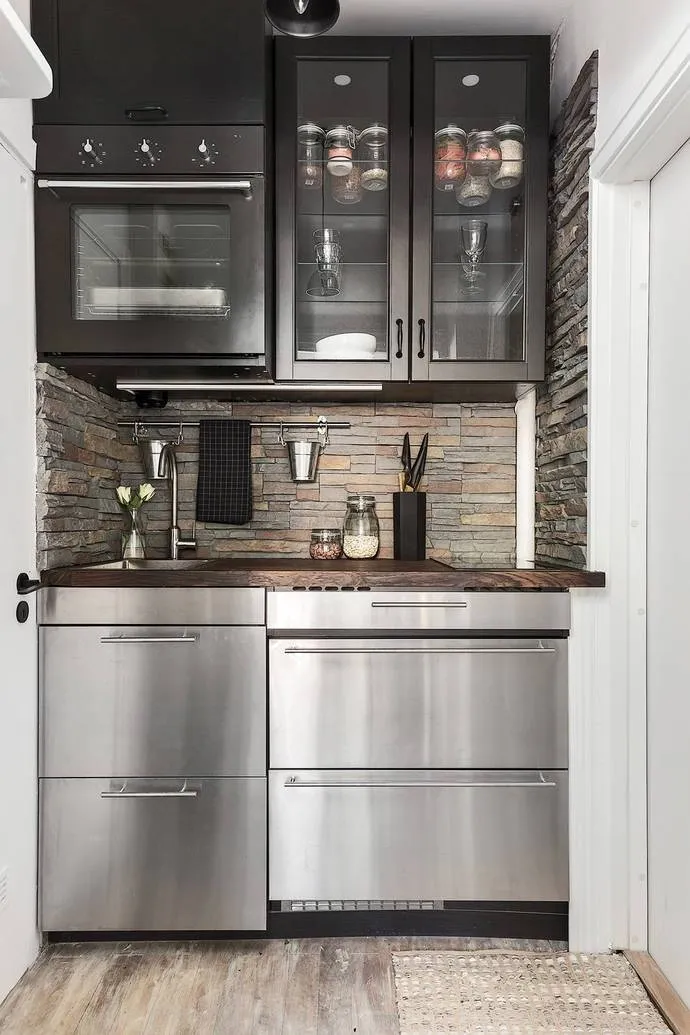
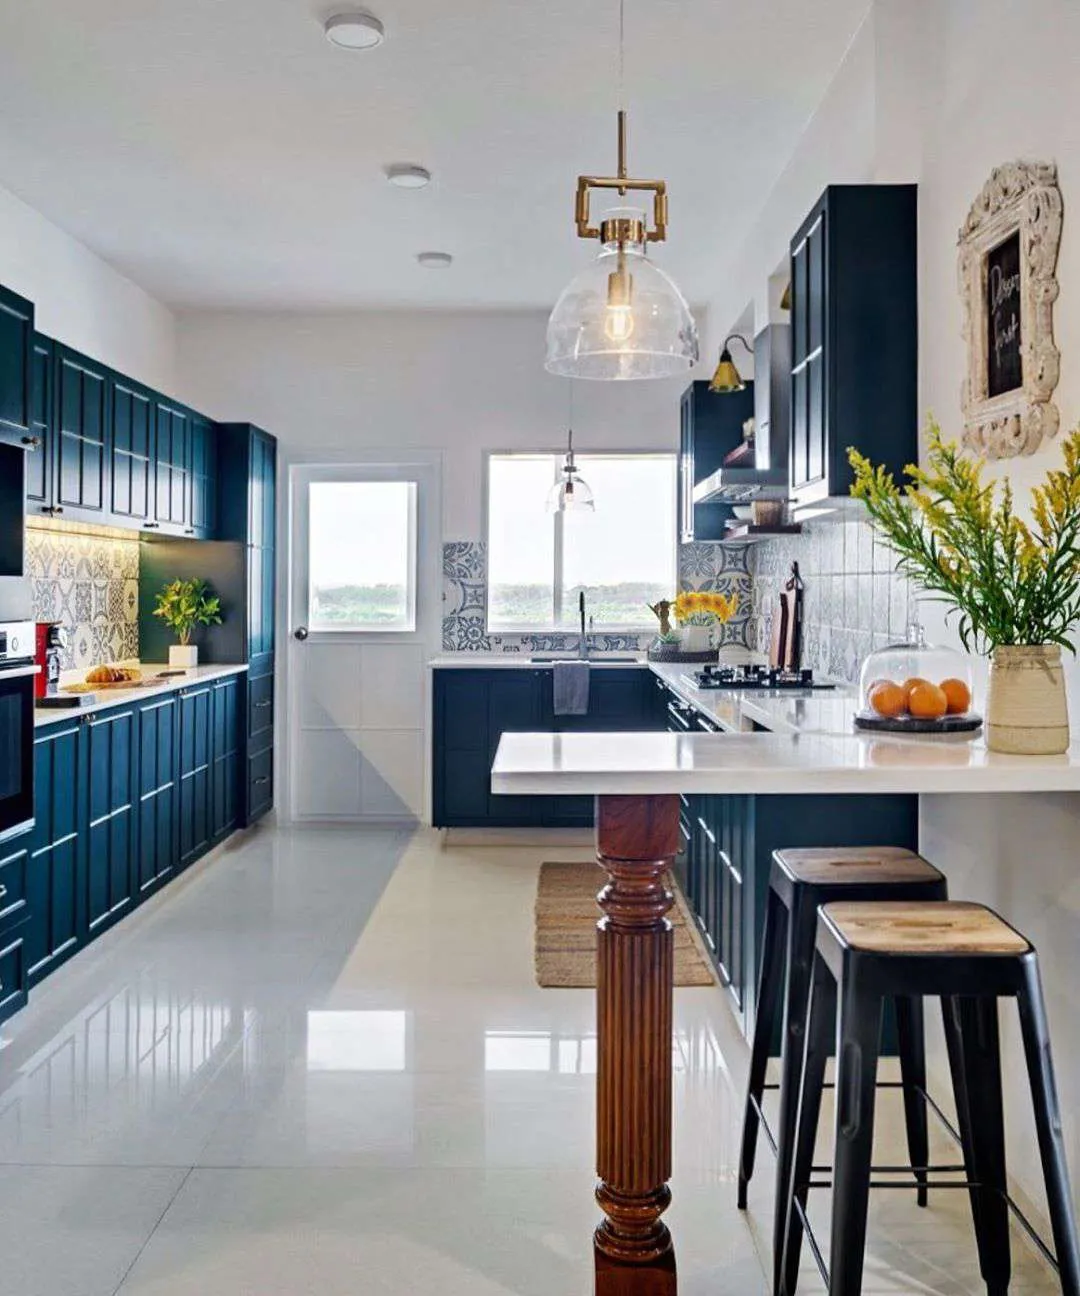
Light colors and reflective surfaces, like glossy finishes or mirrors, can make a small kitchen feel larger, while contrasting dark cabinetry adds depth without overwhelming the space.
2. Flooring and Backsplash Choices
Large tiles or continuous flooring create a seamless look, while a bold backsplash adds character without cluttering the space.
3. Lighting Strategies
Use under-cabinet LEDs for bright, uncluttered work areas, and incorporate statement pendants and natural light to enhance the kitchen’s openness and warmth.
Smart Ideas for Small Kitchens
In a small kitchen, every inch matters.
Incorporating innovative features and thoughtful decor ideas can maximize your space while maintaining style and functionality.
1. Vertical Storage Solutions
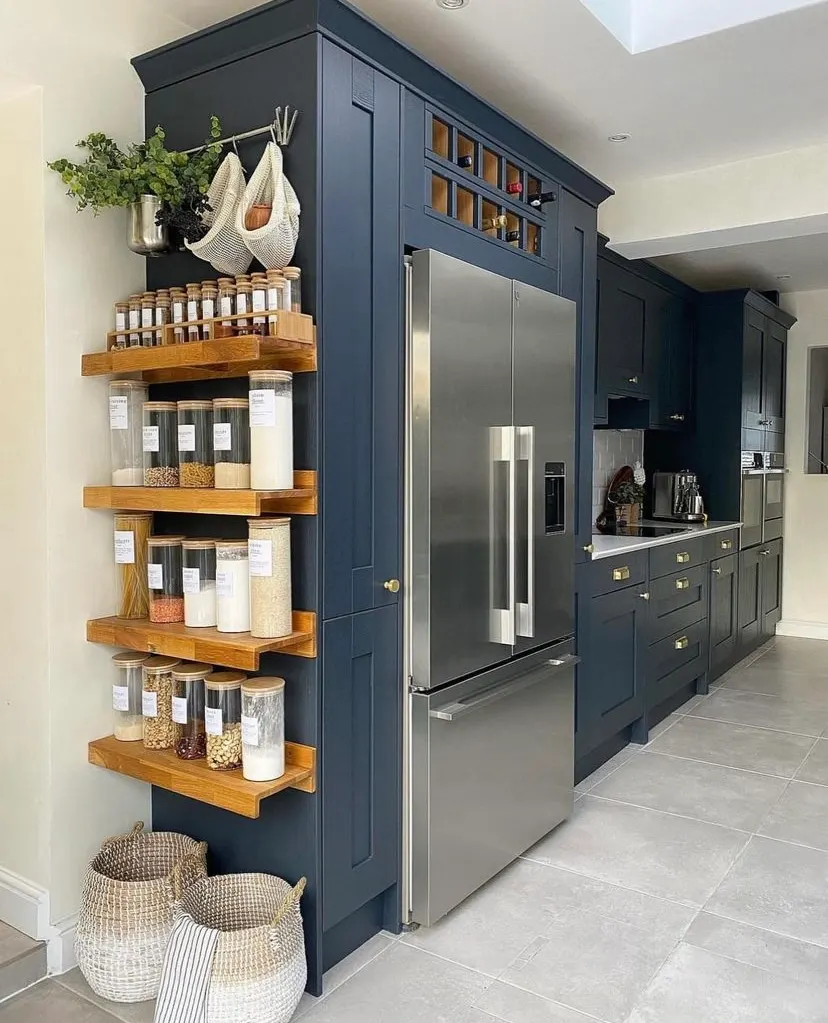
Maximize wall space with tall cabinets or open shelves to store kitchen essentials, keeping countertops clutter-free.
2. Space-Saving Sliding Doors

Replace traditional cabinet doors with sliding options to enhance accessibility and save space in narrow areas.
3. Fold-Down Work Surfaces
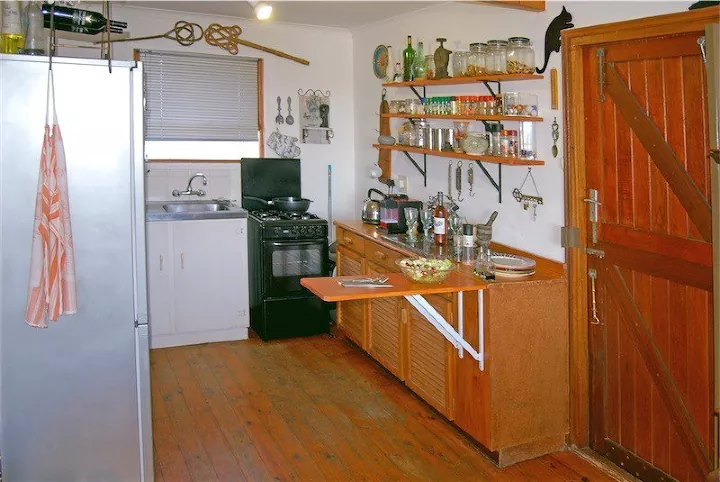
Add a fold-down countertop that provides extra prep space when needed and neatly tucks away afterward.
4. Integrated Appliance Garages
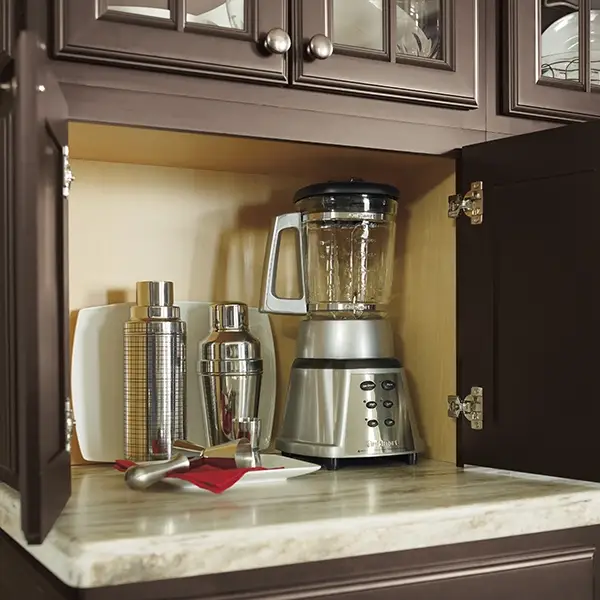
Hide small appliances like toasters and coffee makers in designated cabinets to keep your kitchen looking tidy.
5. Under-Cabinet Lighting
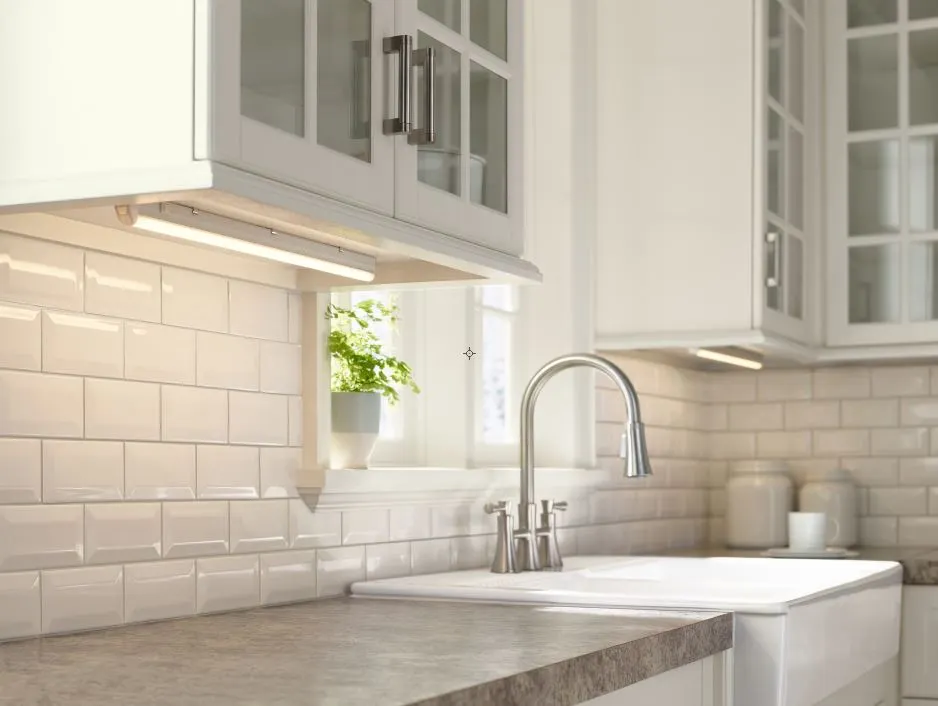
Install LED strip lights under cabinets to brighten countertops, making the space feel larger and more inviting.
6. Multi-Functional Kitchen Island

Incorporate a small kitchen island with built-in storage and seating to add both functionality and a social area.
7. Reflective Surfaces
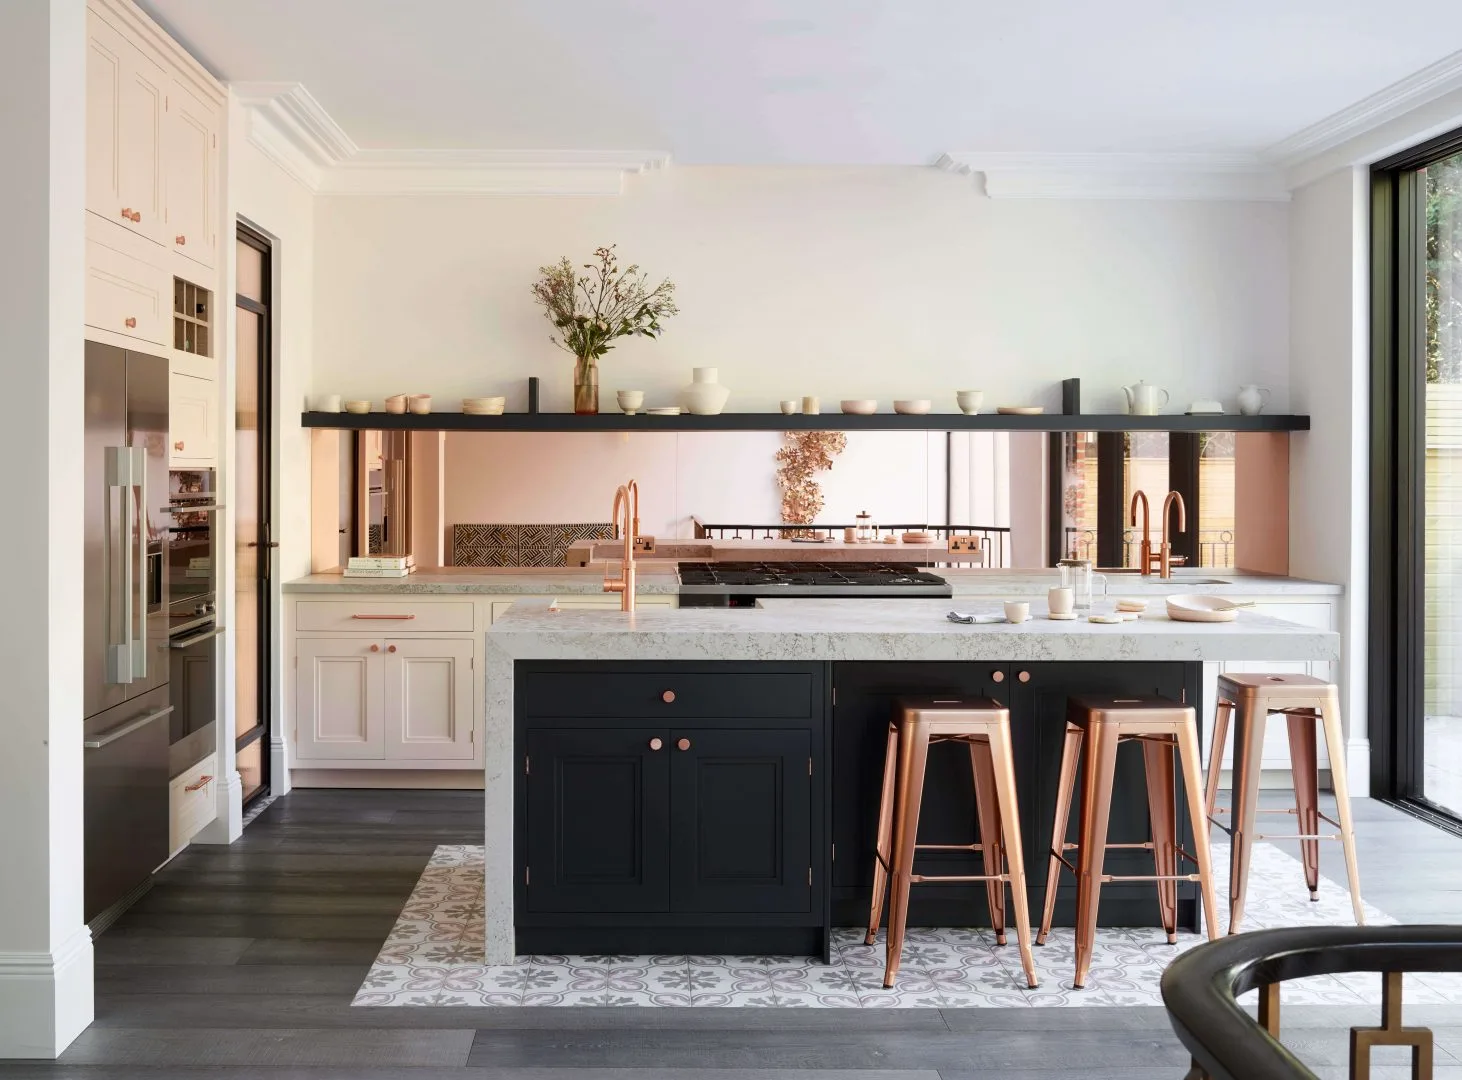
Use glossy tiles or mirrors as backsplashes to reflect light and create the illusion of a larger space.
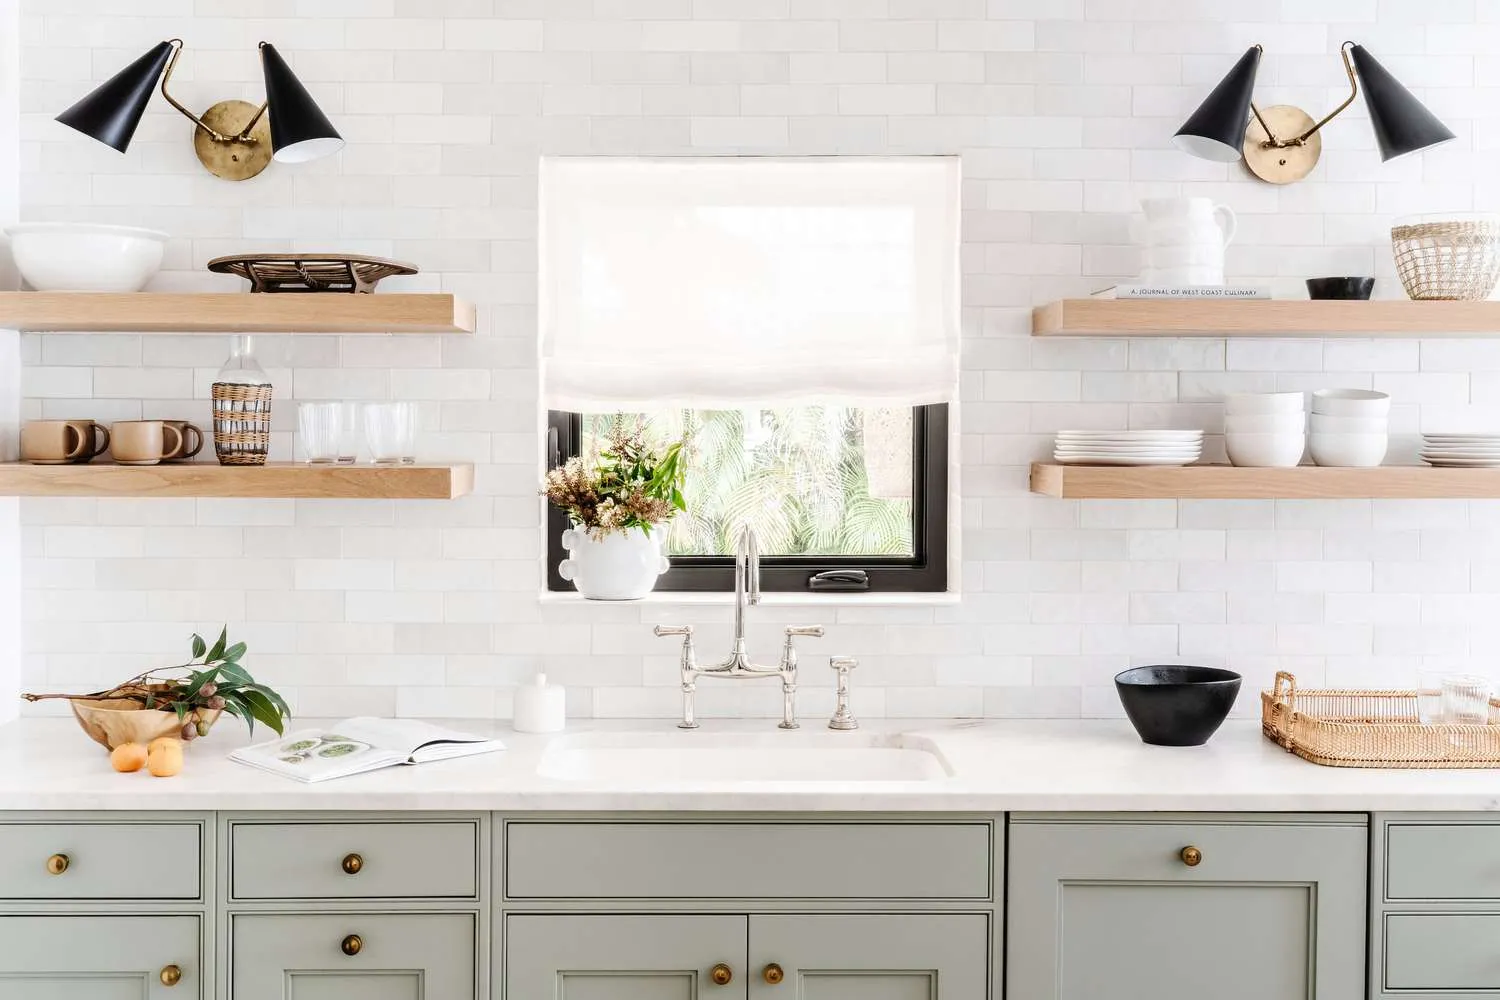
8. Decorative Open Shelving

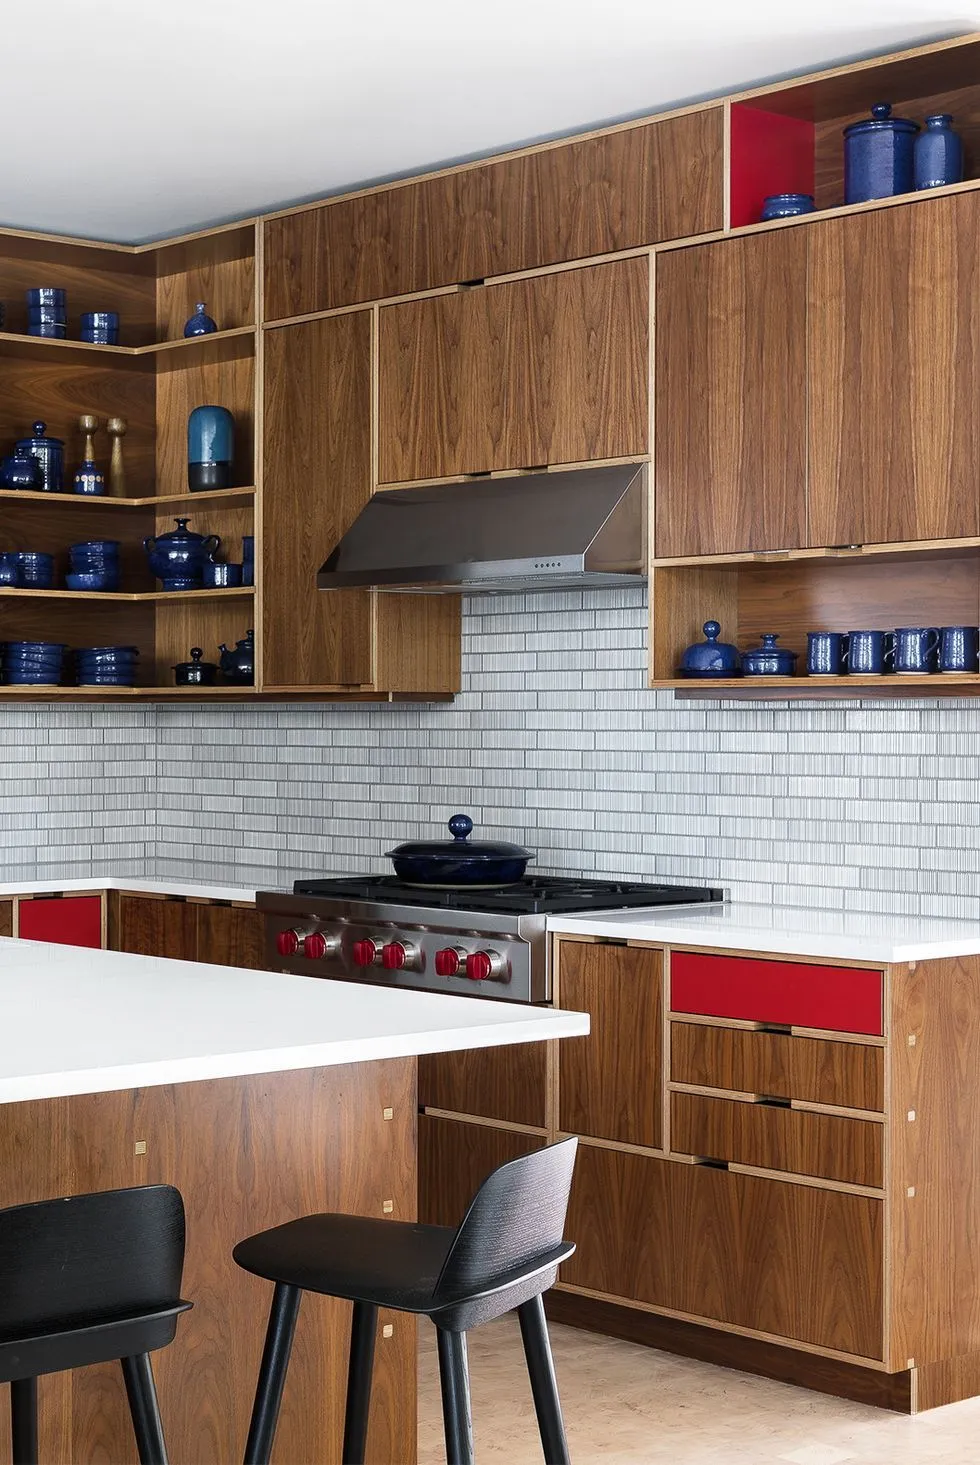
Introduce narrow open shelves to display stylish dishware or plants, adding personality without overcrowding.
9. Magnetic Knife Strips
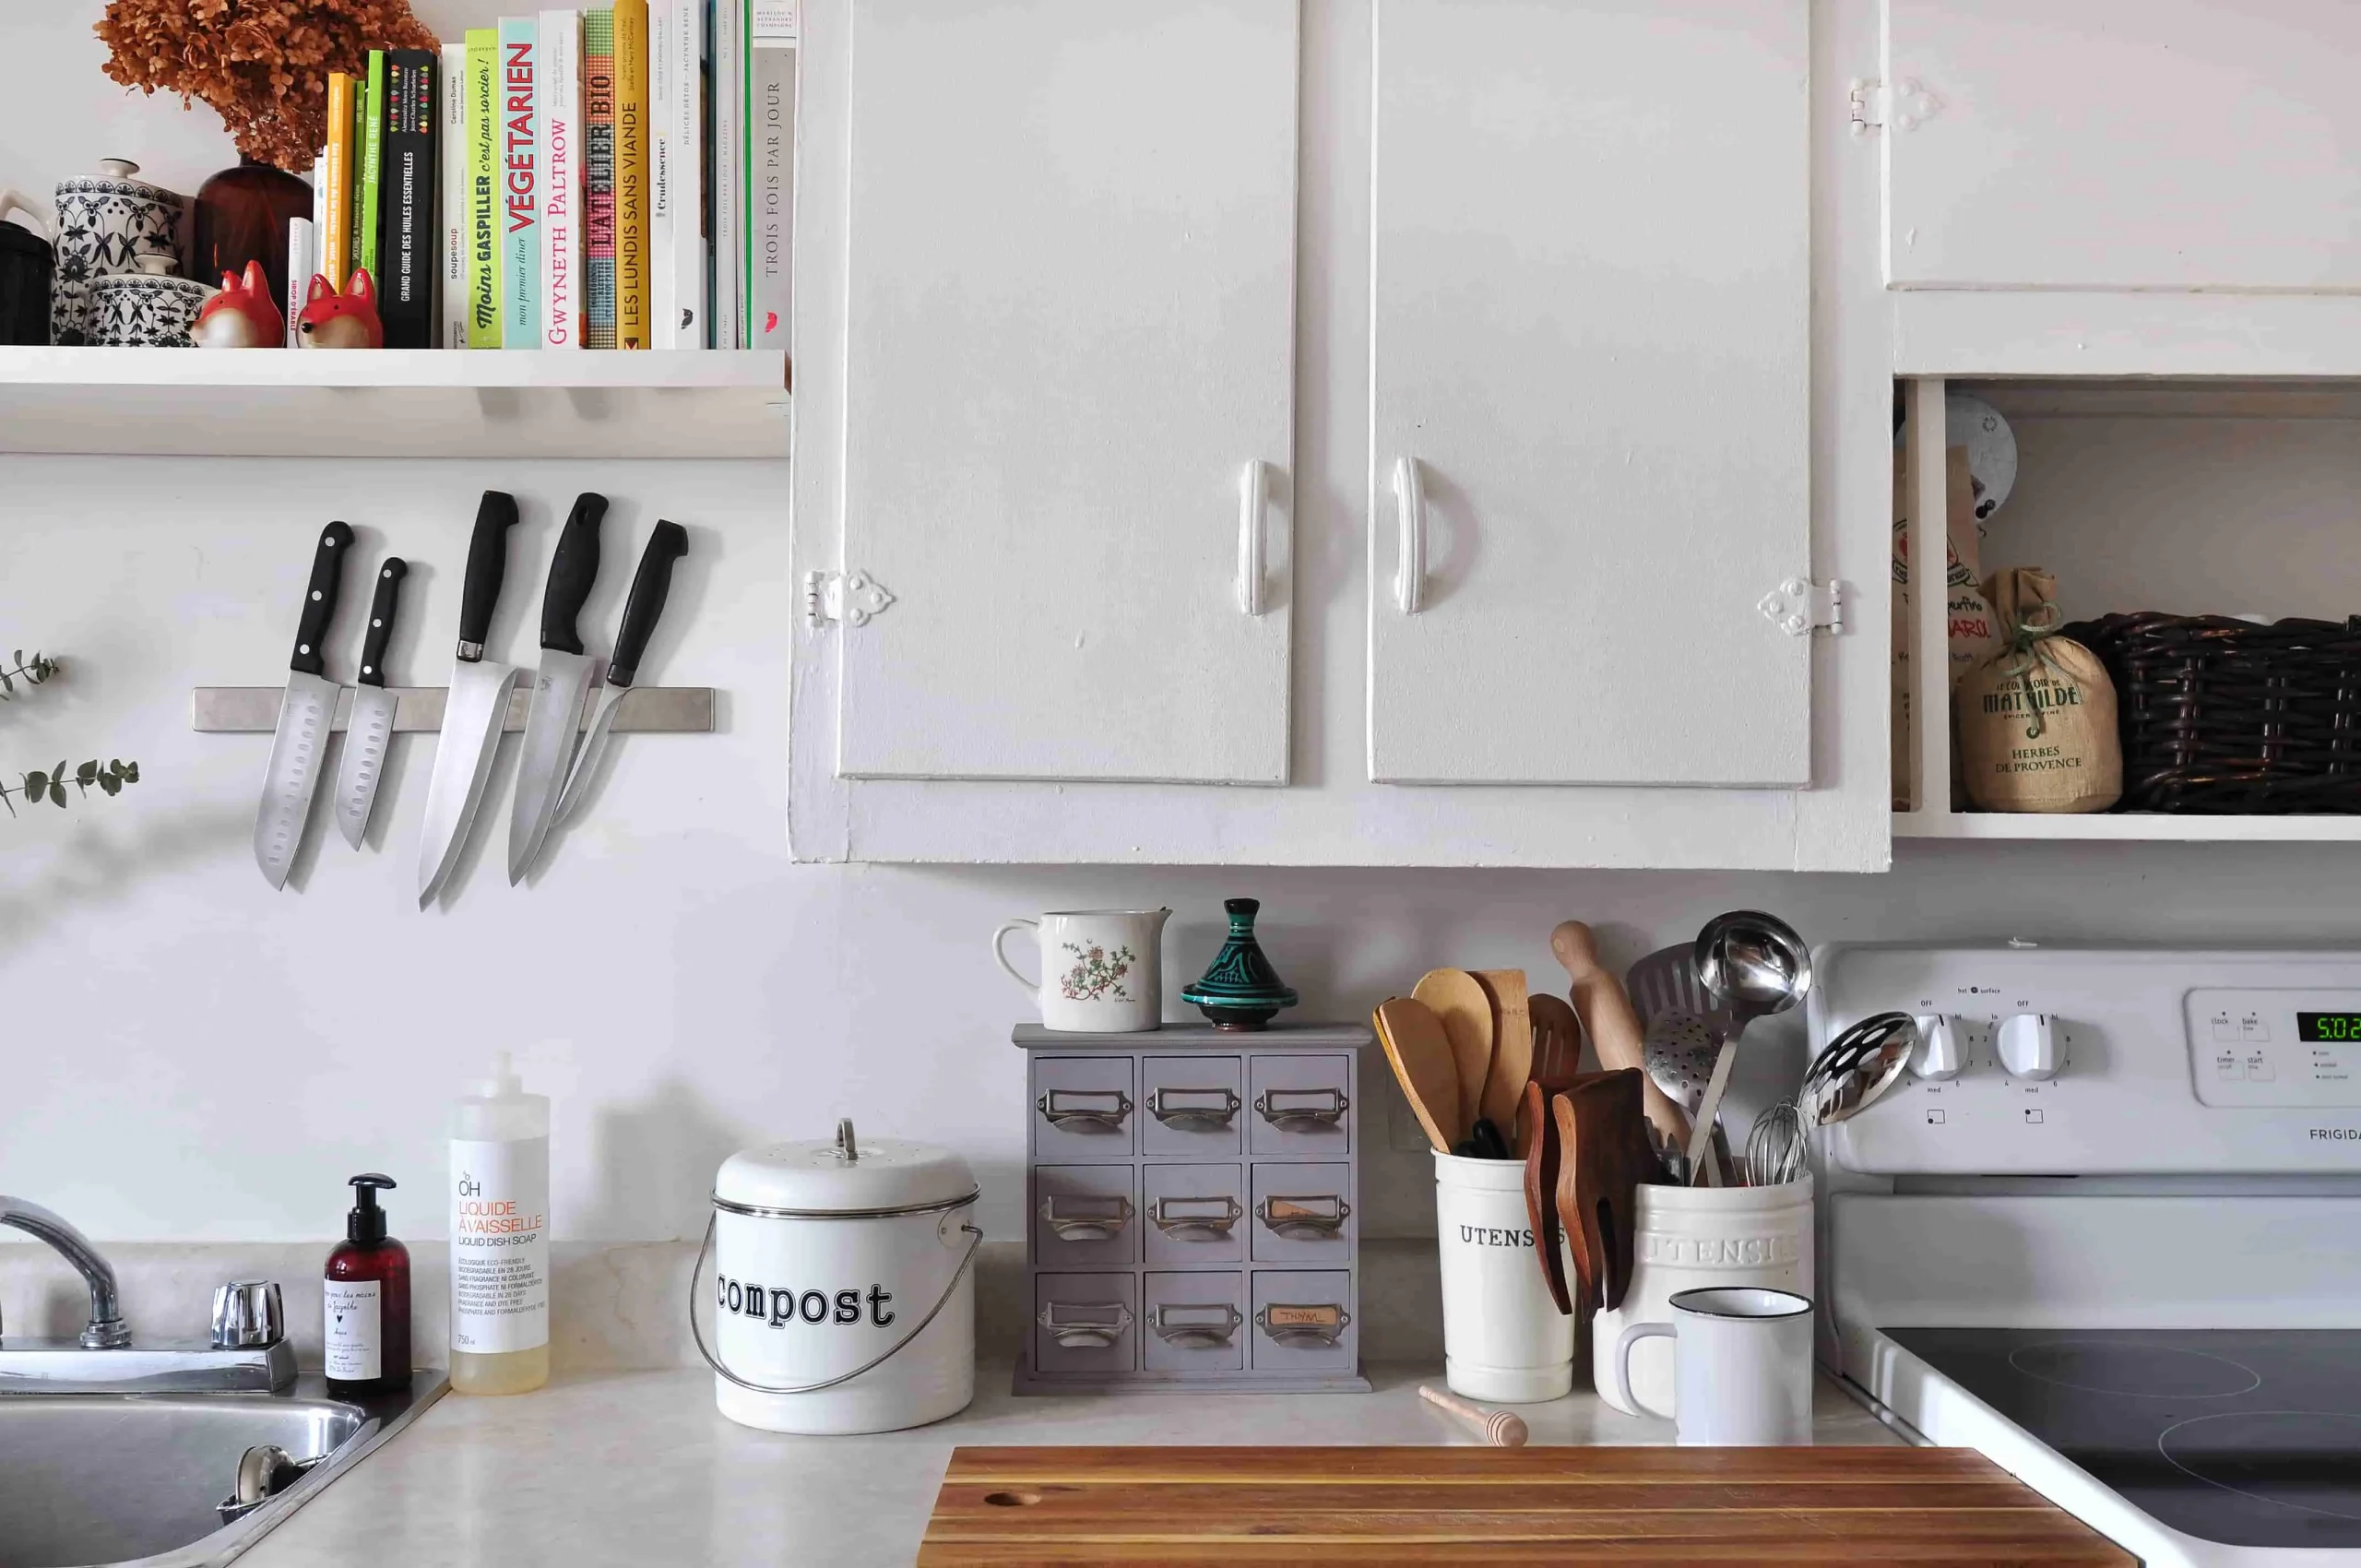
Install magnetic strips on walls to store knives and free up drawer space, keeping tools easily accessible.
10. Colorful Backsplash Accents

Choose a bold, colorful backsplash to create a focal point that adds character and depth to the kitchen.
11. Pull-Out Pantry Systems

Incorporate a pull-out pantry system into your cabinets for easy access to dry goods, maximizing narrow spaces.
12. Compact Appliances
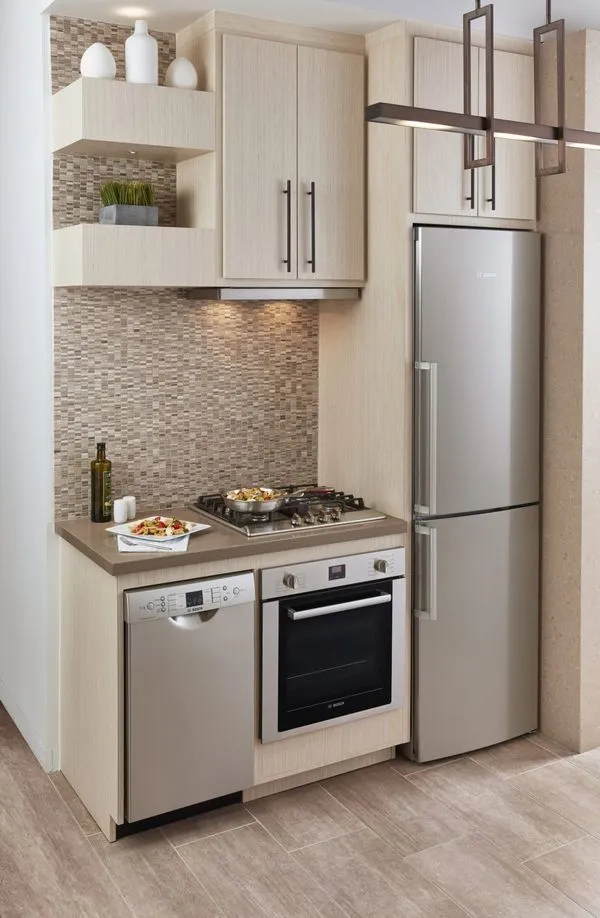
Opt for smaller, high-efficiency appliances that fit well in tight spaces while still delivering full functionality.
13. Corner Cabinet Carousels
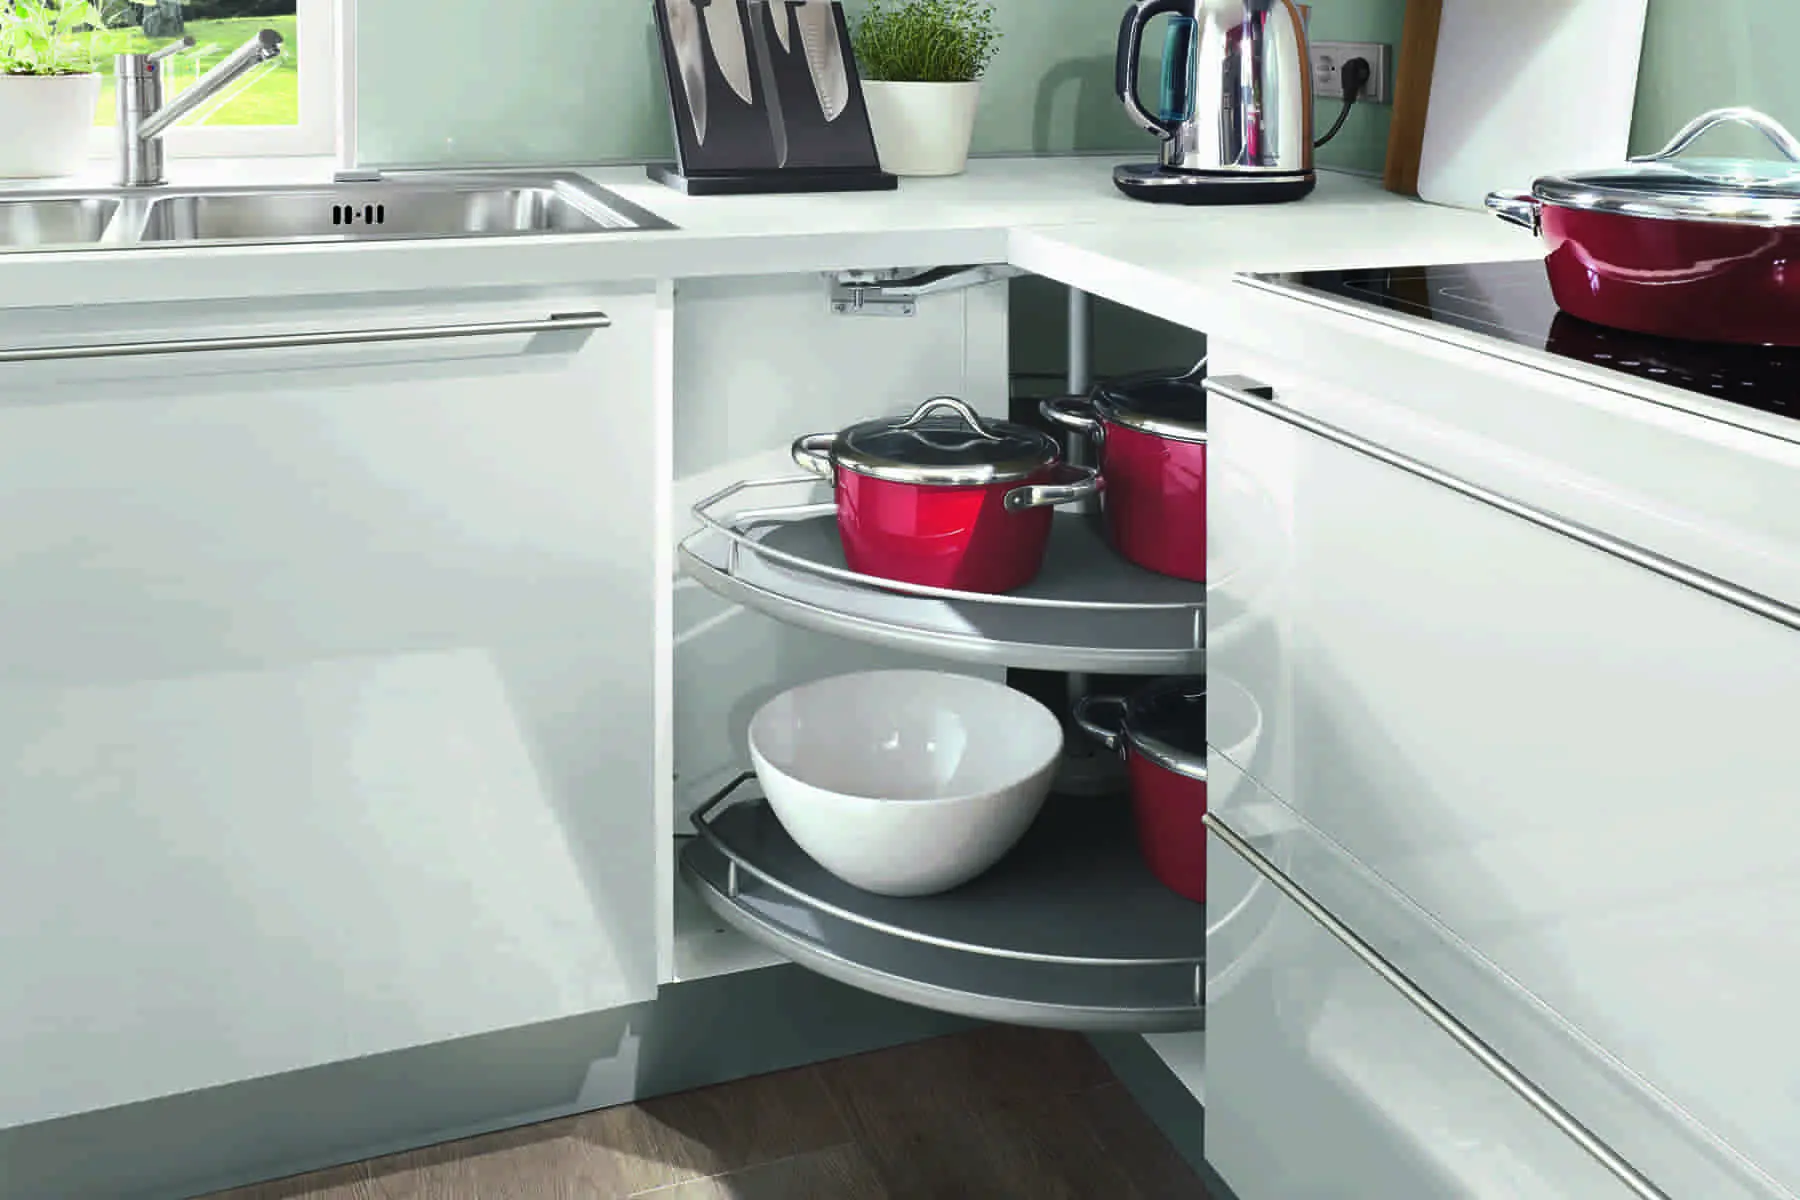
Install a rotating carousel in corner cabinets to make use of otherwise wasted space and keep items within reach.
14. Floating Breakfast Bar

Add a floating breakfast bar that doubles as extra counter space and a casual dining area without taking up floor space.
15. Glass-Front Cabinets
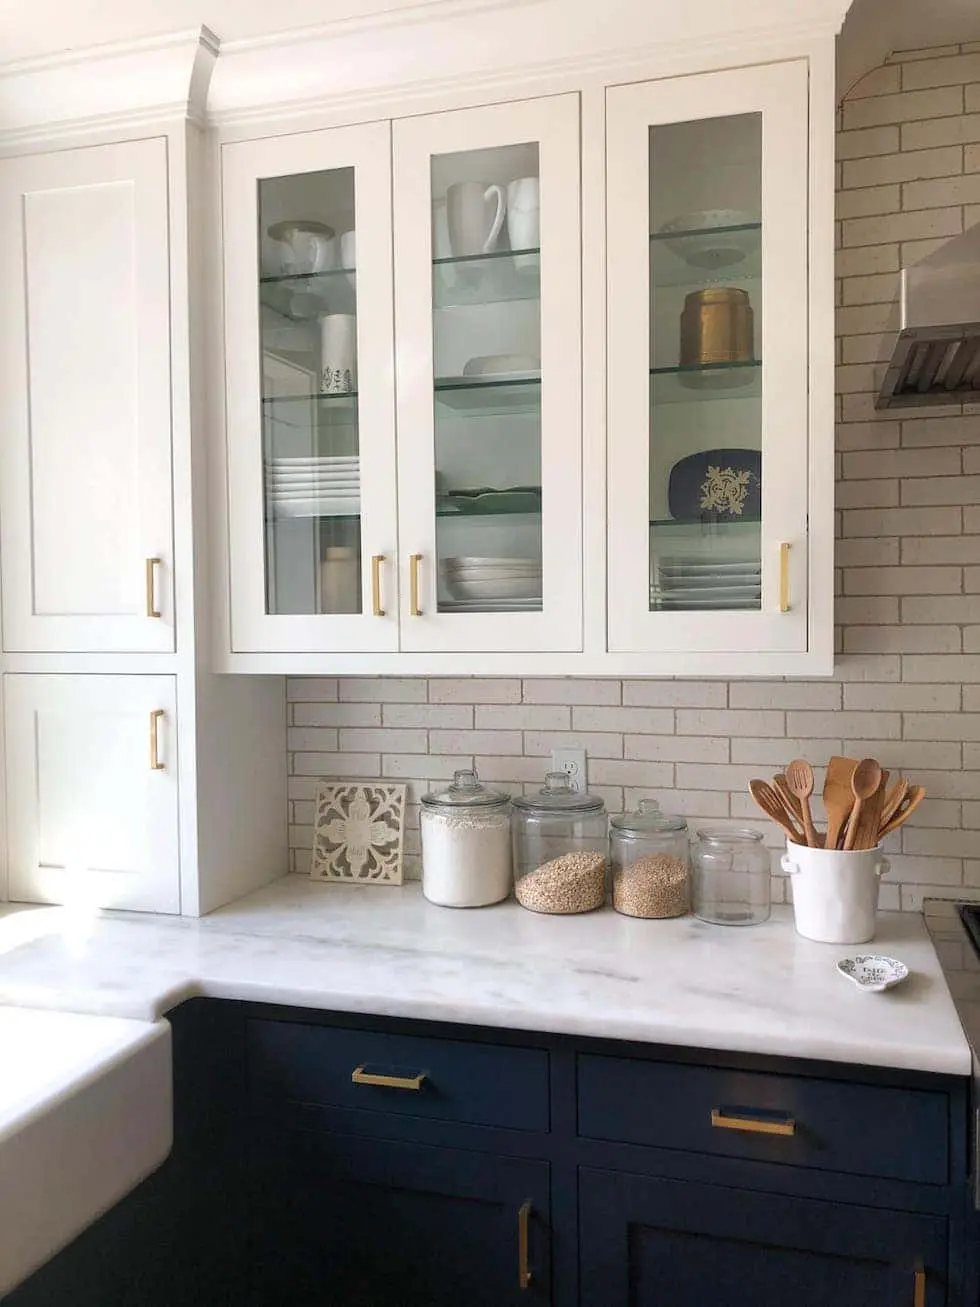
Use glass-front cabinets to store frequently used items, adding a light and airy feel while displaying your dishware.
16. Hidden Trash Bins
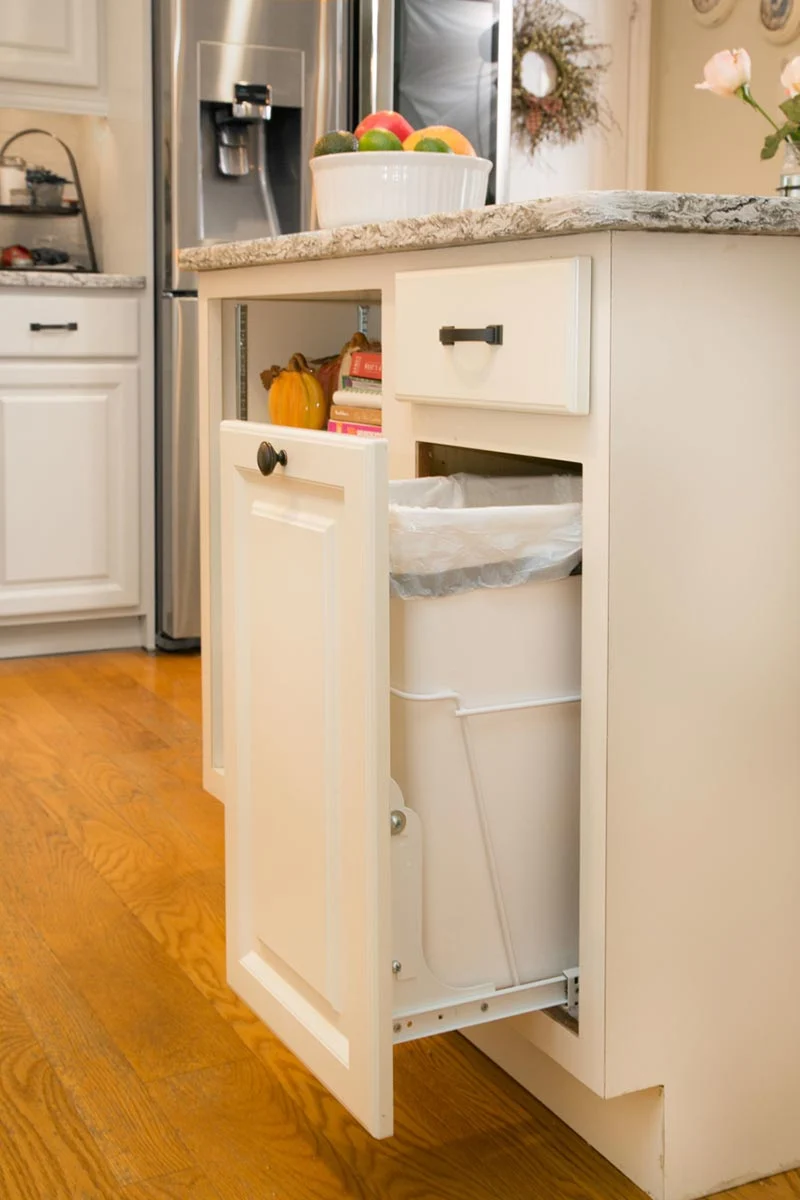
Integrate pull-out trash and recycling bins within your cabinets to keep the kitchen tidy and floor space clear.
17. Foldable Dining Tables
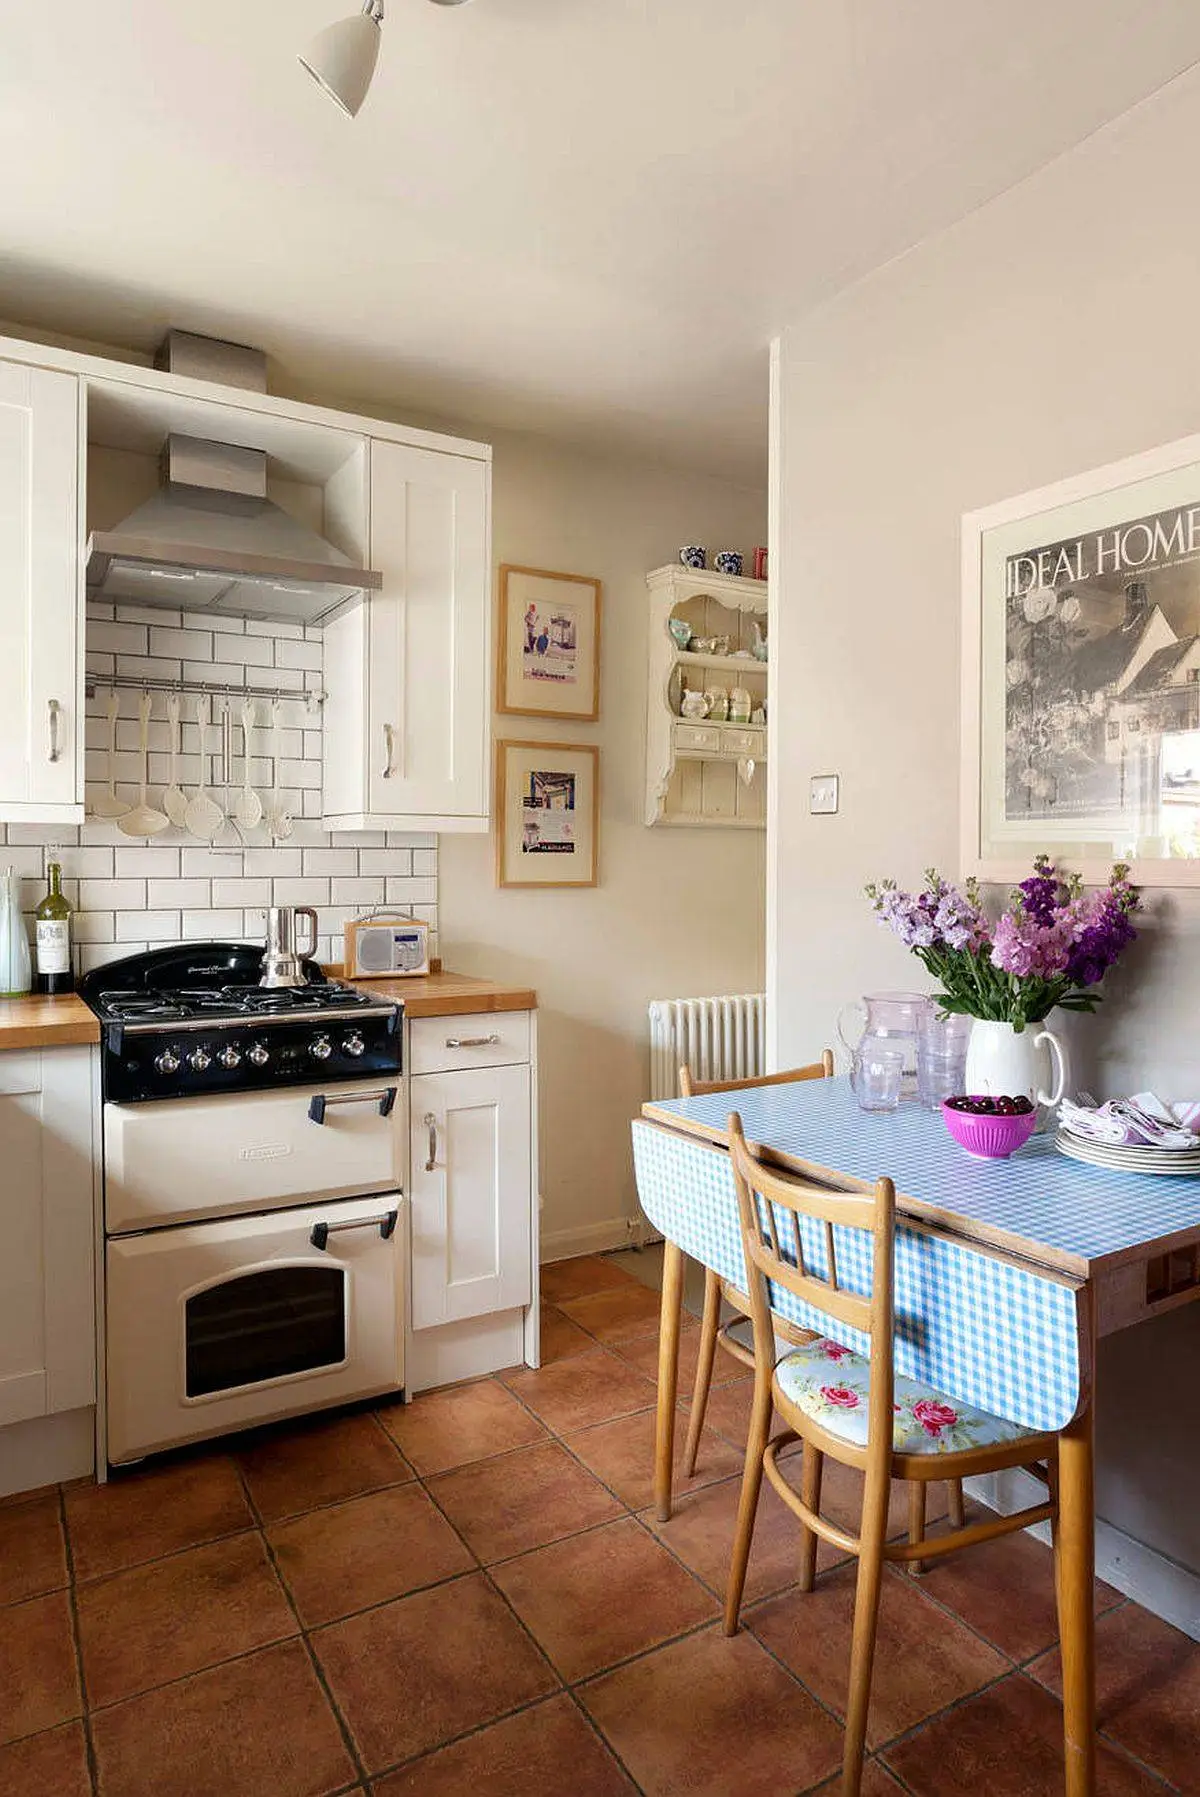
Consider a foldable dining table that can be expanded when needed and folded away to save space afterward.
18. Wall-Mounted Pot Racks
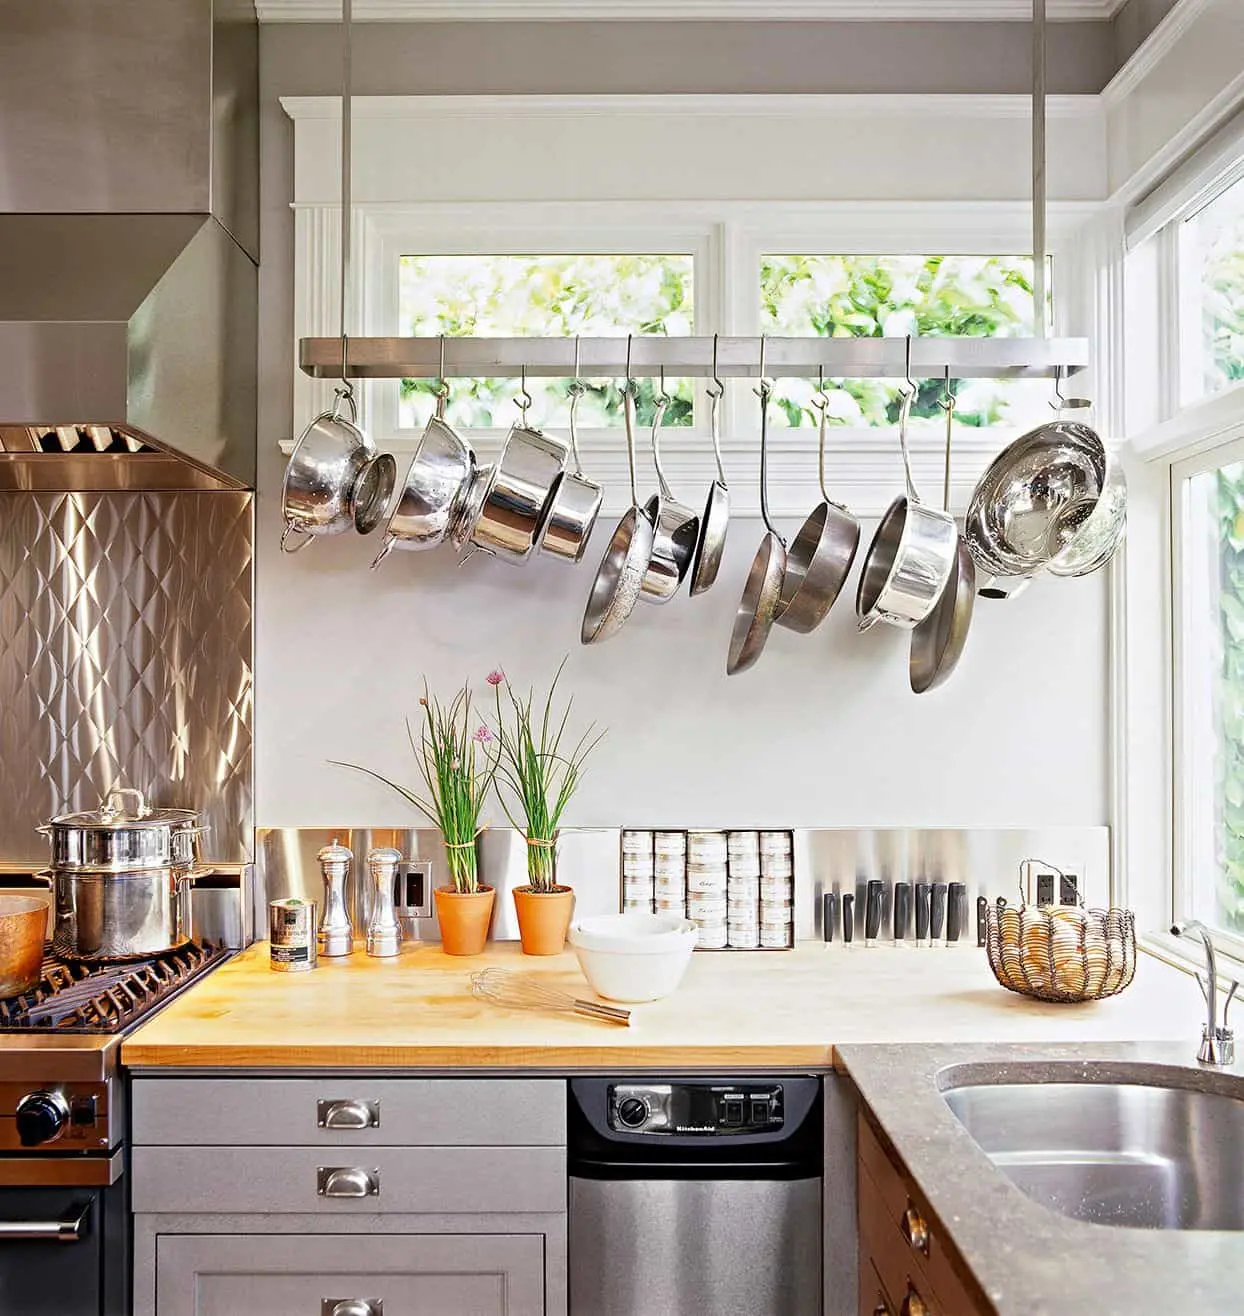
Install a wall-mounted pot rack to store cookware and free up cabinet space, adding a rustic touch to your decor.
19. Slim Pull-Out Drawers

Add slim pull-out drawers between larger cabinets for storing baking sheets, cutting boards, and other slim items.
20. Built-In Spice Racks
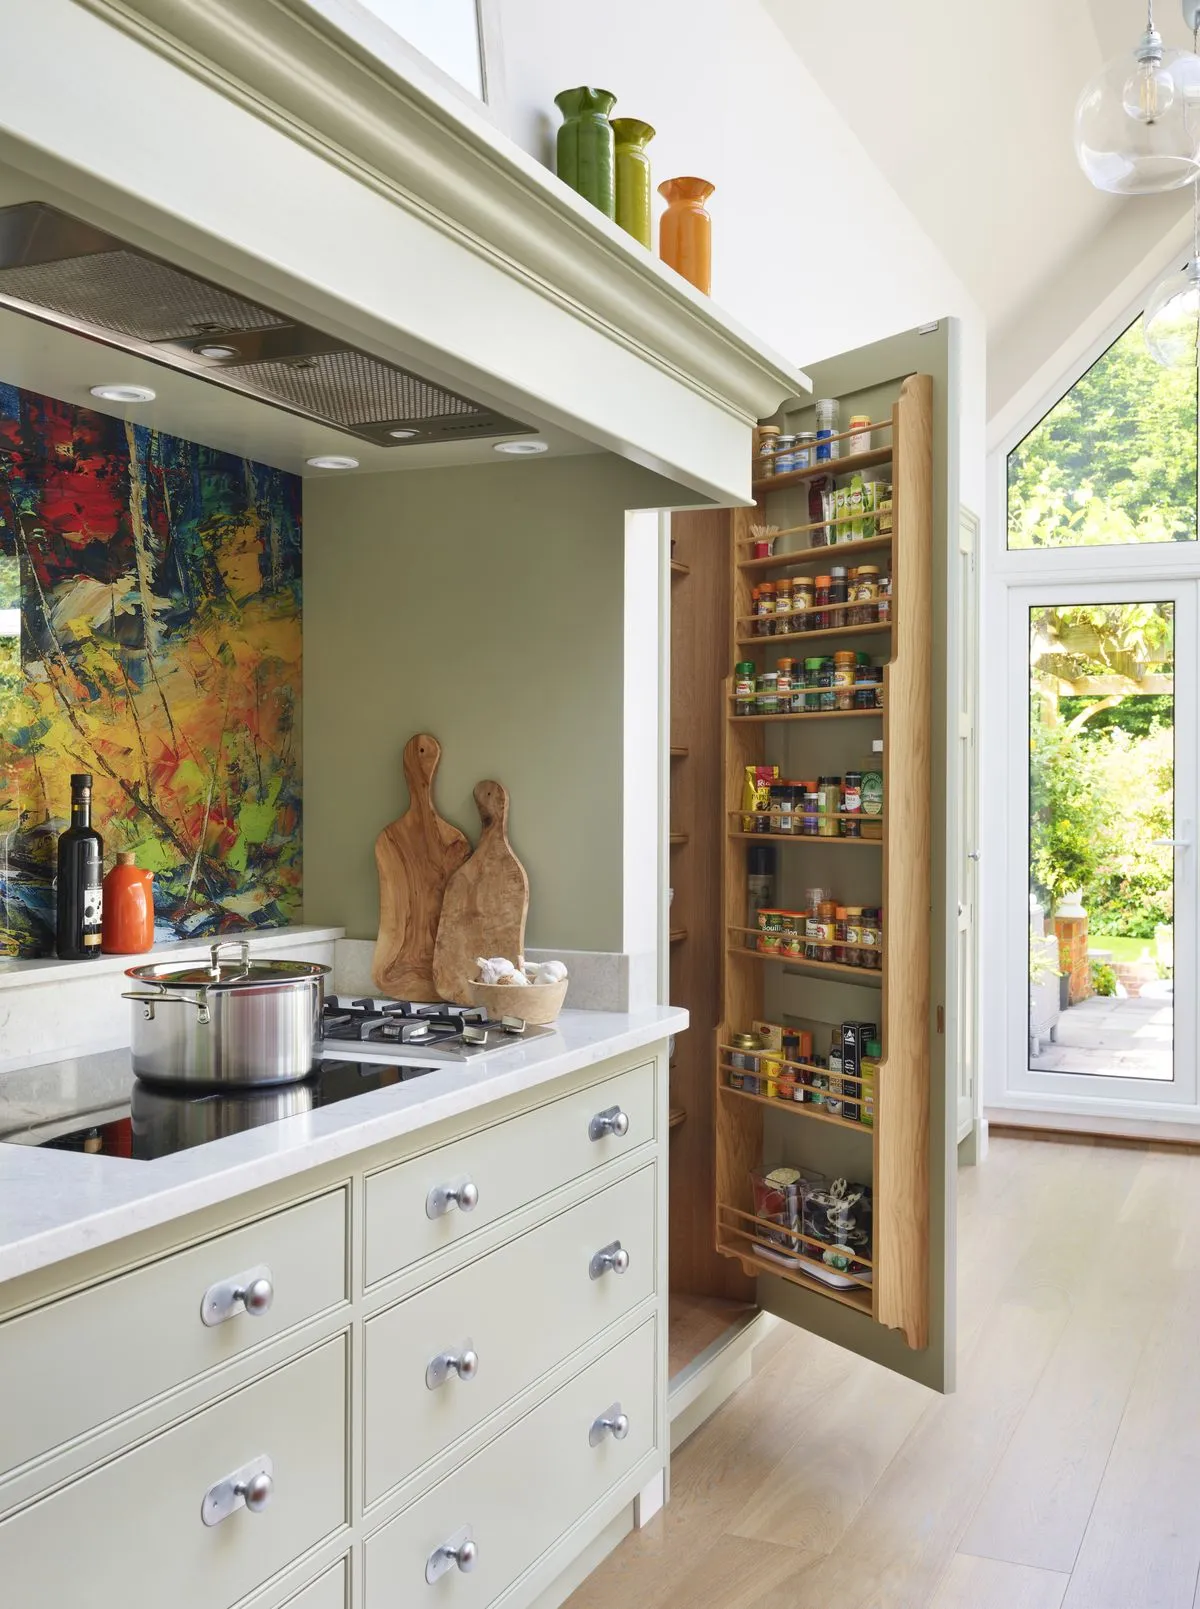
Incorporate a built-in spice rack within cabinet doors to keep spices organized and easily accessible.
21. Skylights for Natural Light

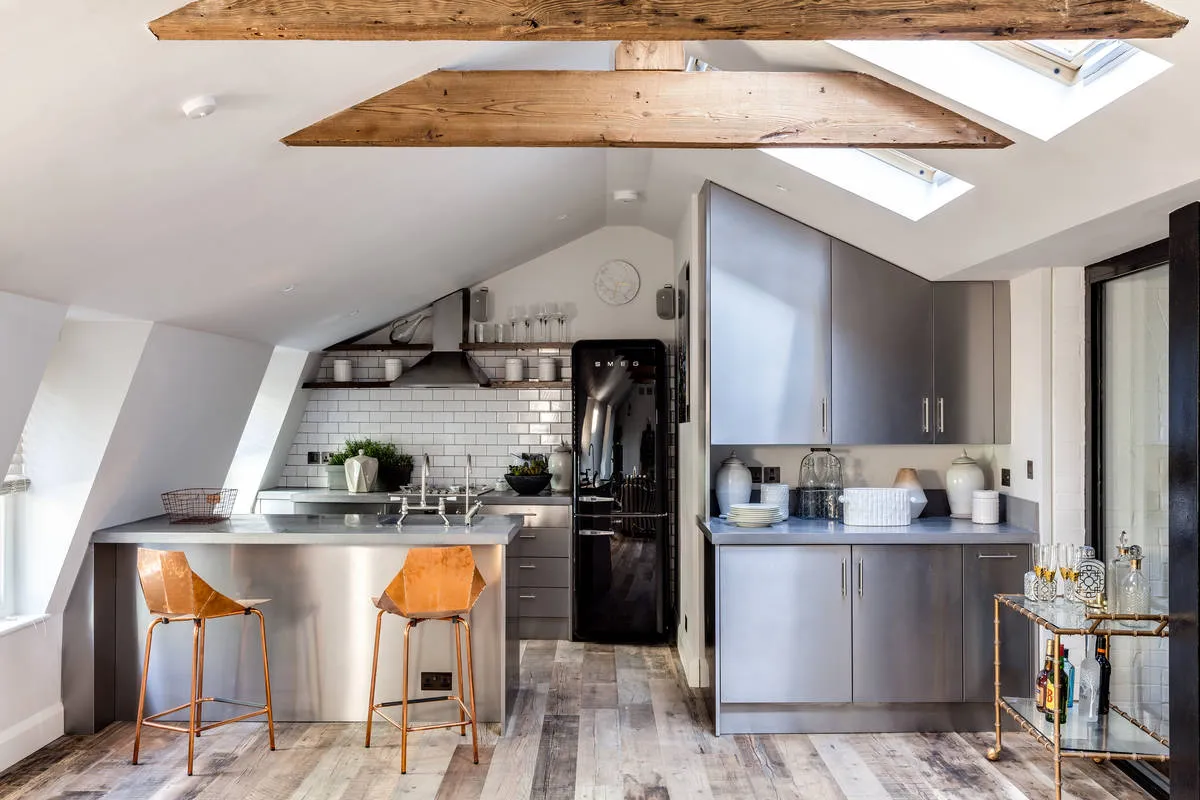
Install a skylight to bring in natural light, making the kitchen feel more open and reducing the need for additional lighting.
22. Smart Corner Drawers

Use corner drawers that open in a zigzag pattern, maximizing storage space in awkward corners.
23. Dual-Function Faucet Sprayers
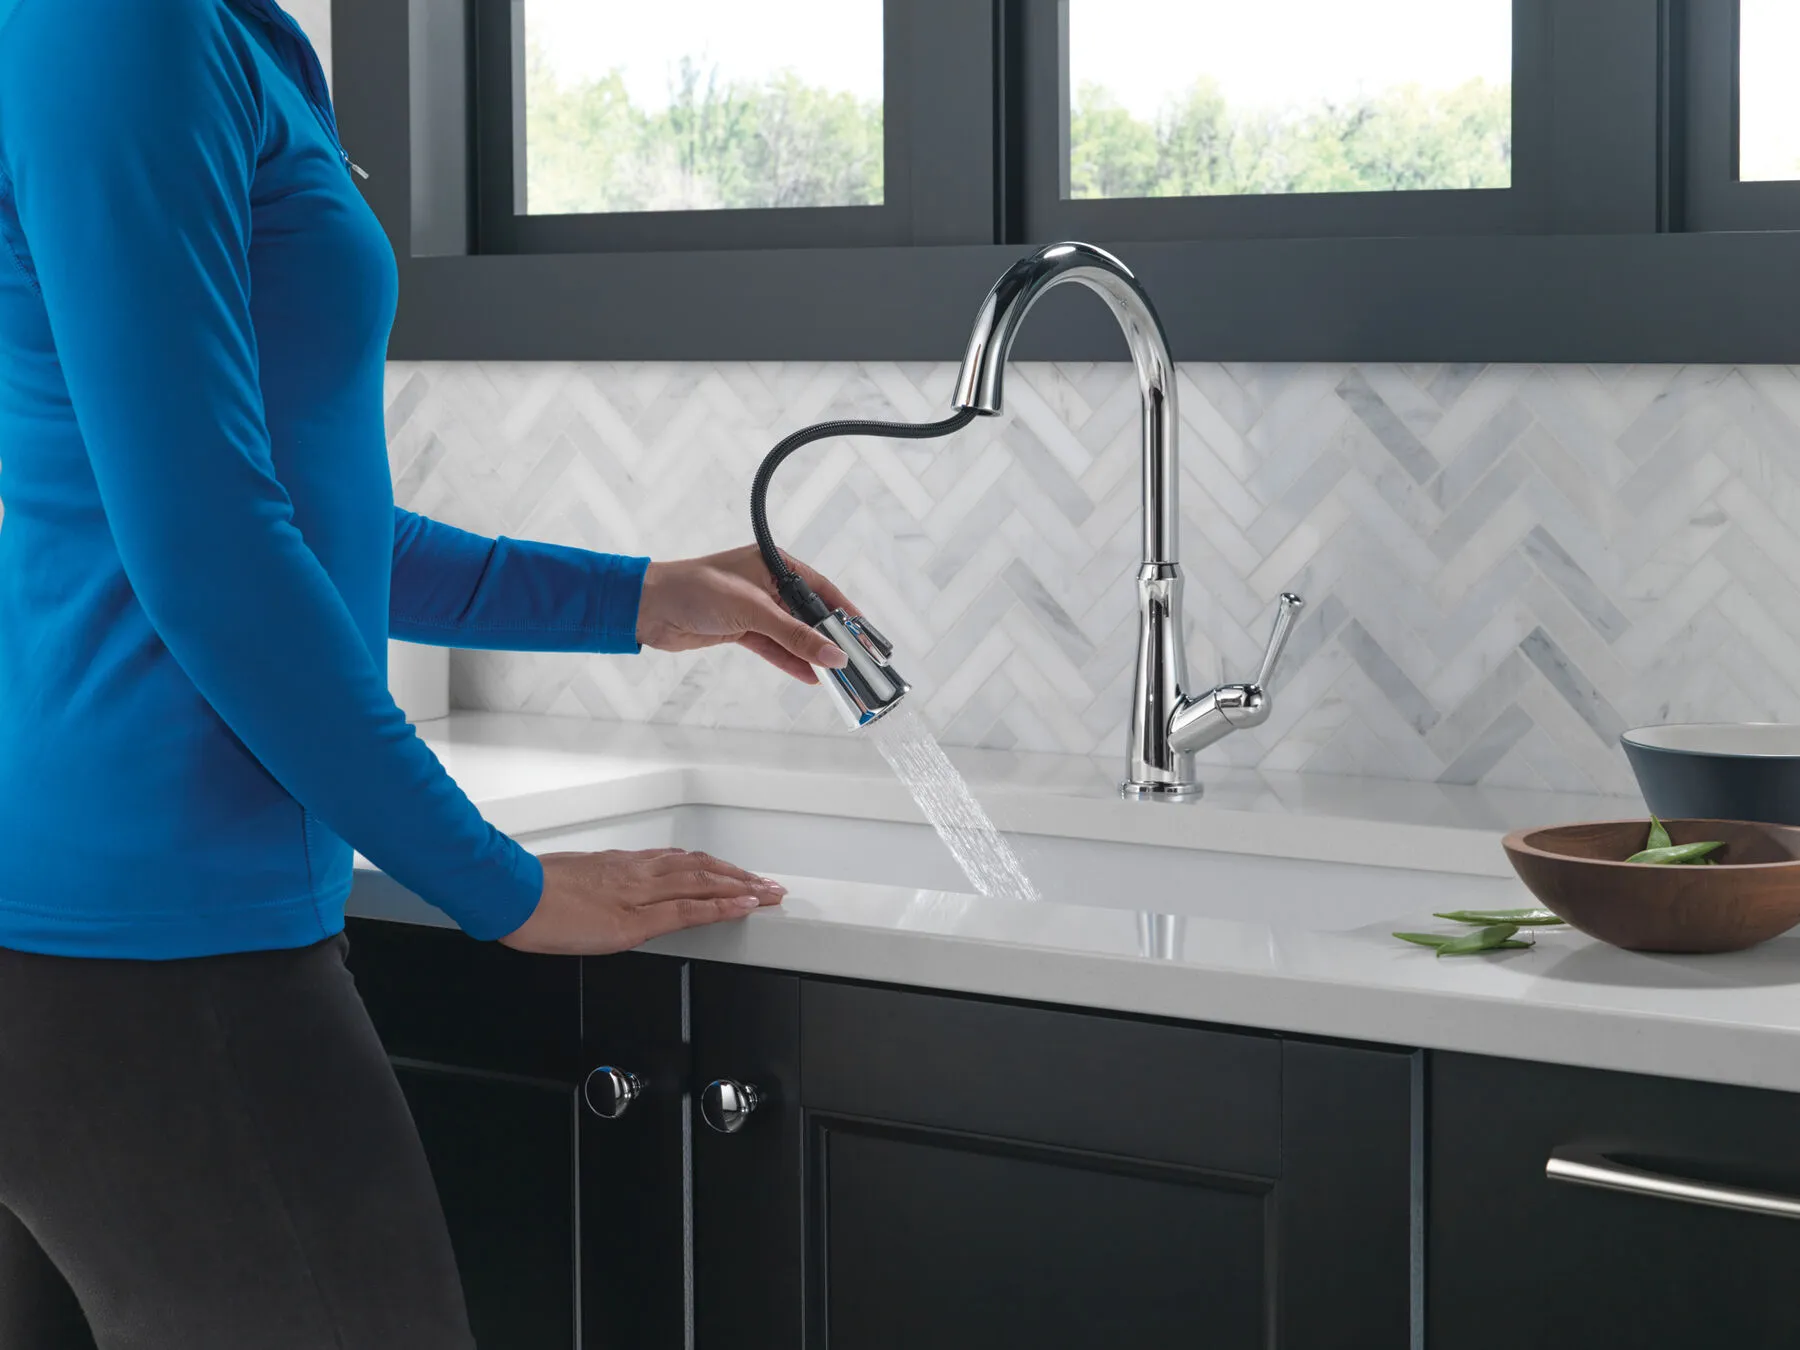
Install a faucet with a pull-out sprayer that doubles as a pot filler, adding convenience in a small kitchen.
24. High-Gloss Cabinet Finishes
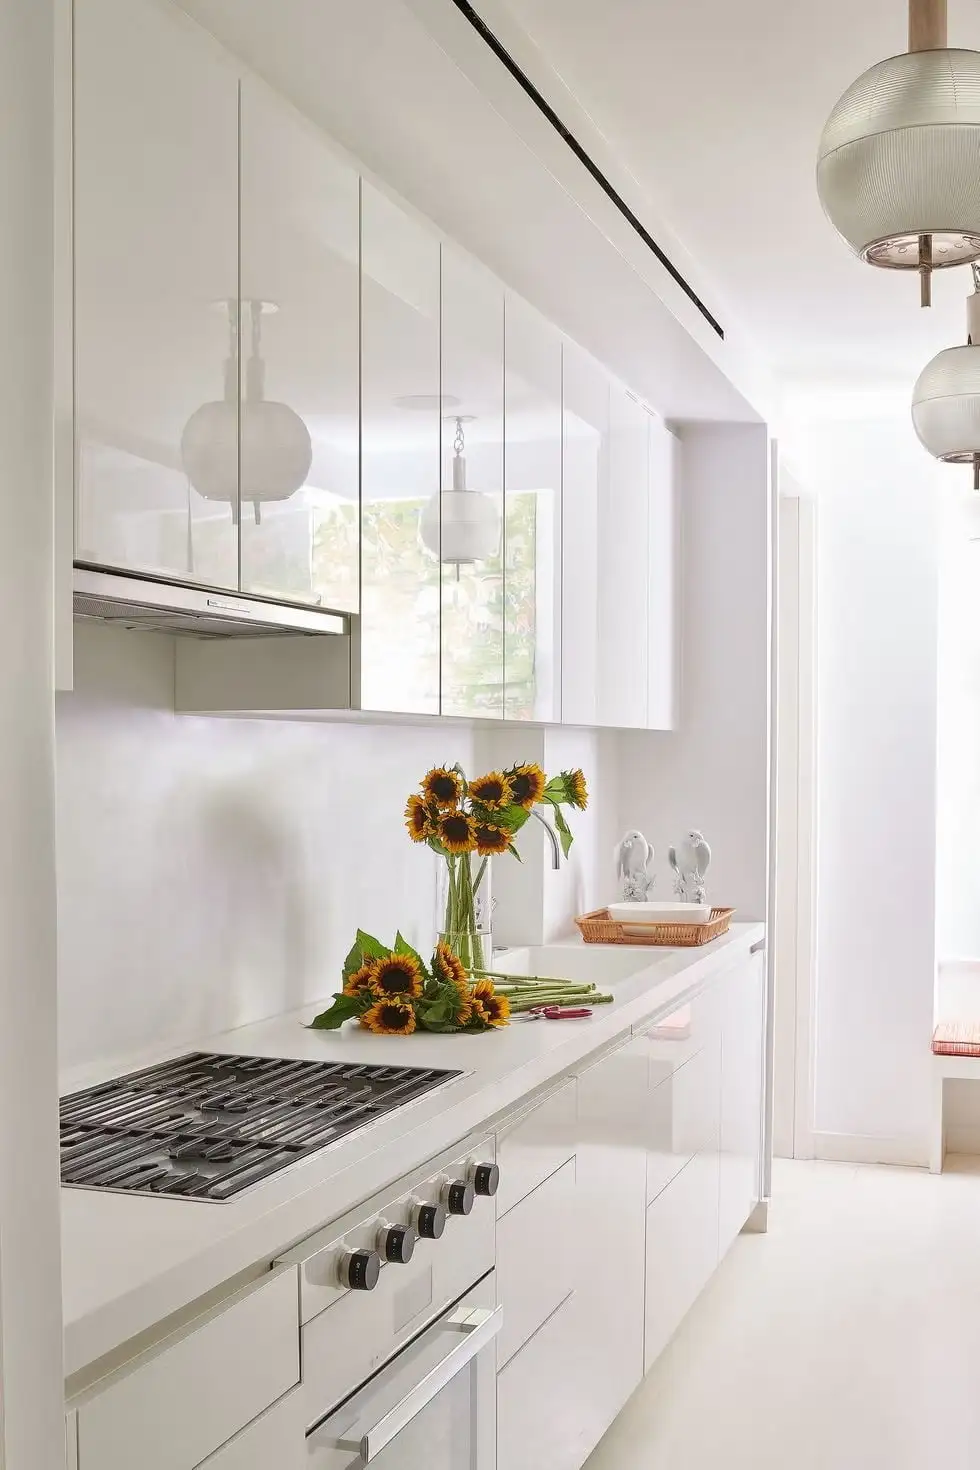
Choose high-gloss finishes for cabinets to reflect light and give the kitchen a sleek, modern look.
25. Built-In Wine Storage

Add a built-in wine rack or cooler to store your collection without taking up counter space.
26. Portable Kitchen Cart
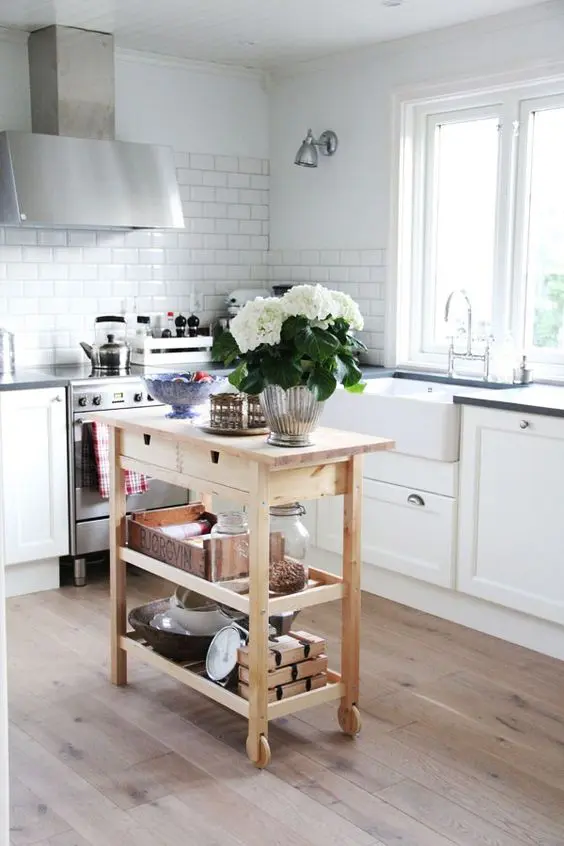
Use a portable kitchen cart that can be moved around as needed, providing extra prep space and storage.
27. Recessed Storage Niches

Create recessed niches in walls to store cookbooks, spices, or decorative items, adding character without taking up space.
28. Pegboard Wall Organizers

Install a pegboard on a kitchen wall to hang utensils, pots, and pans, keeping them within easy reach and off countertops.
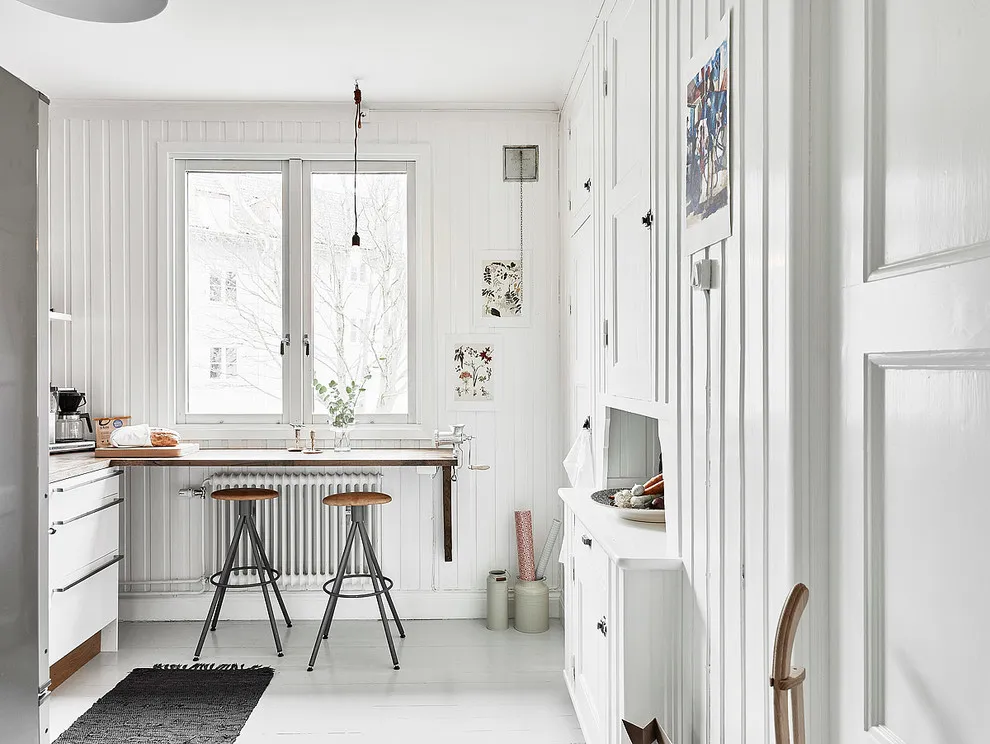
29. Foldable Wall-Mounted Table

Add a foldable wall-mounted table that can serve as extra counter space or a dining surface when needed, and folds flat against the wall when not in use.
30. Under-Sink Storage Solutions
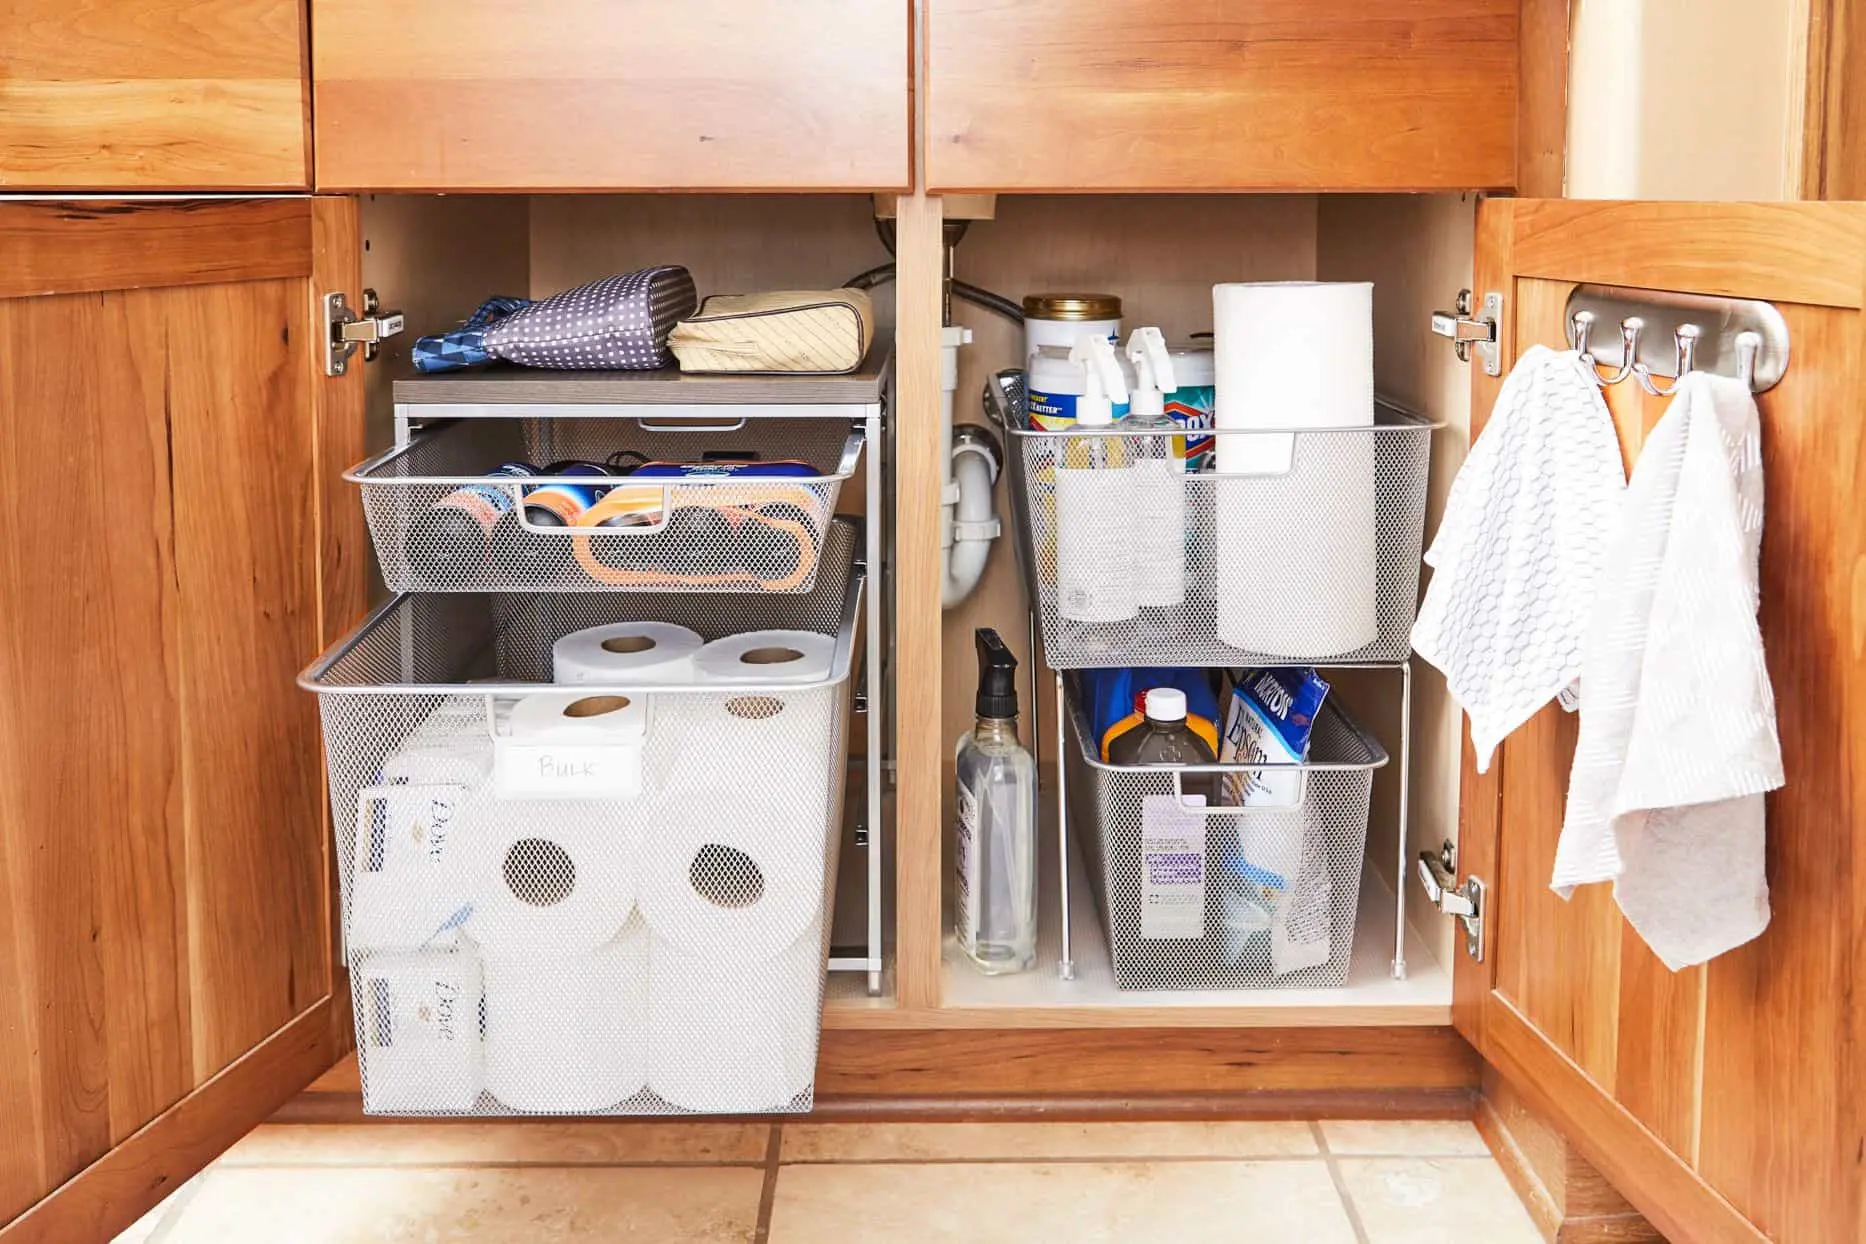
Maximize the space under the sink with pull-out trays or stackable organizers, keeping cleaning supplies neatly stored.
31. Mirrored Cabinet Doors
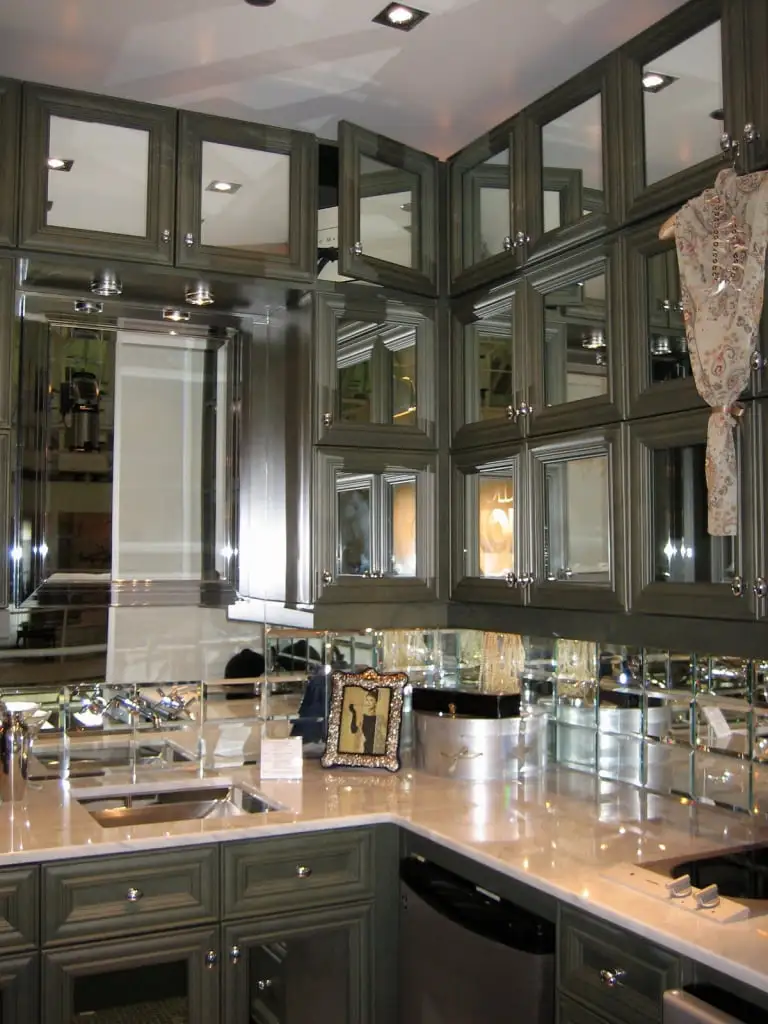
Use mirrored cabinet doors to reflect light and create the illusion of a larger kitchen, while maintaining functionality.
32. Slimline Appliances

Opt for slimline versions of dishwashers, fridges, and ovens to fit small spaces while providing all the features of full-sized models.
33. Extendable Dining Tables
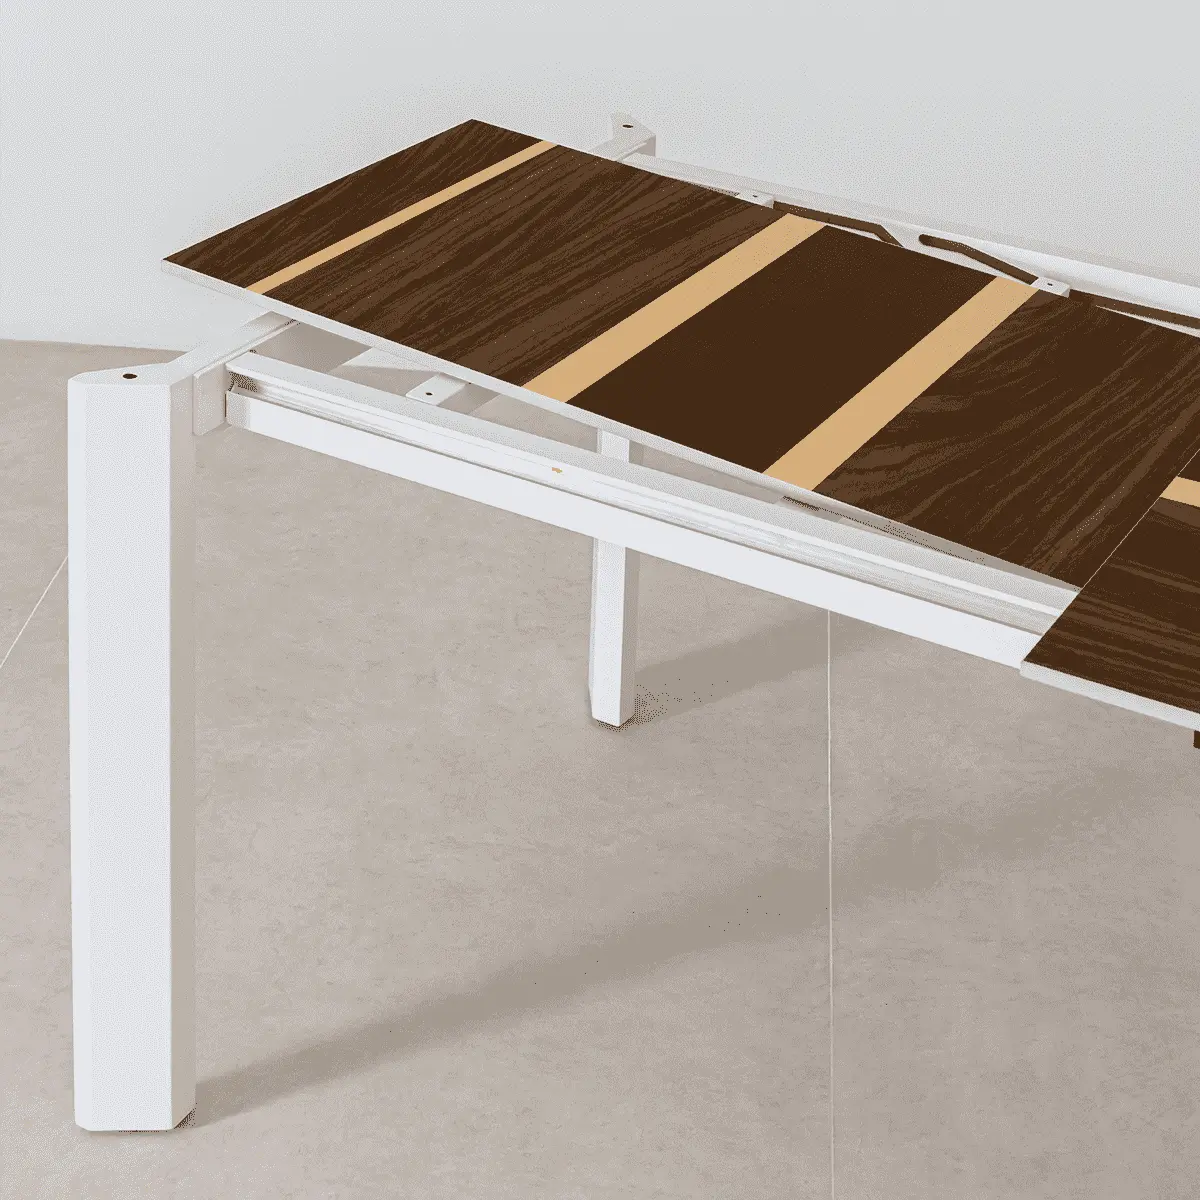
Incorporate an extendable dining table that can expand to accommodate guests and retract when not in use.
34. Stylish Range Hoods
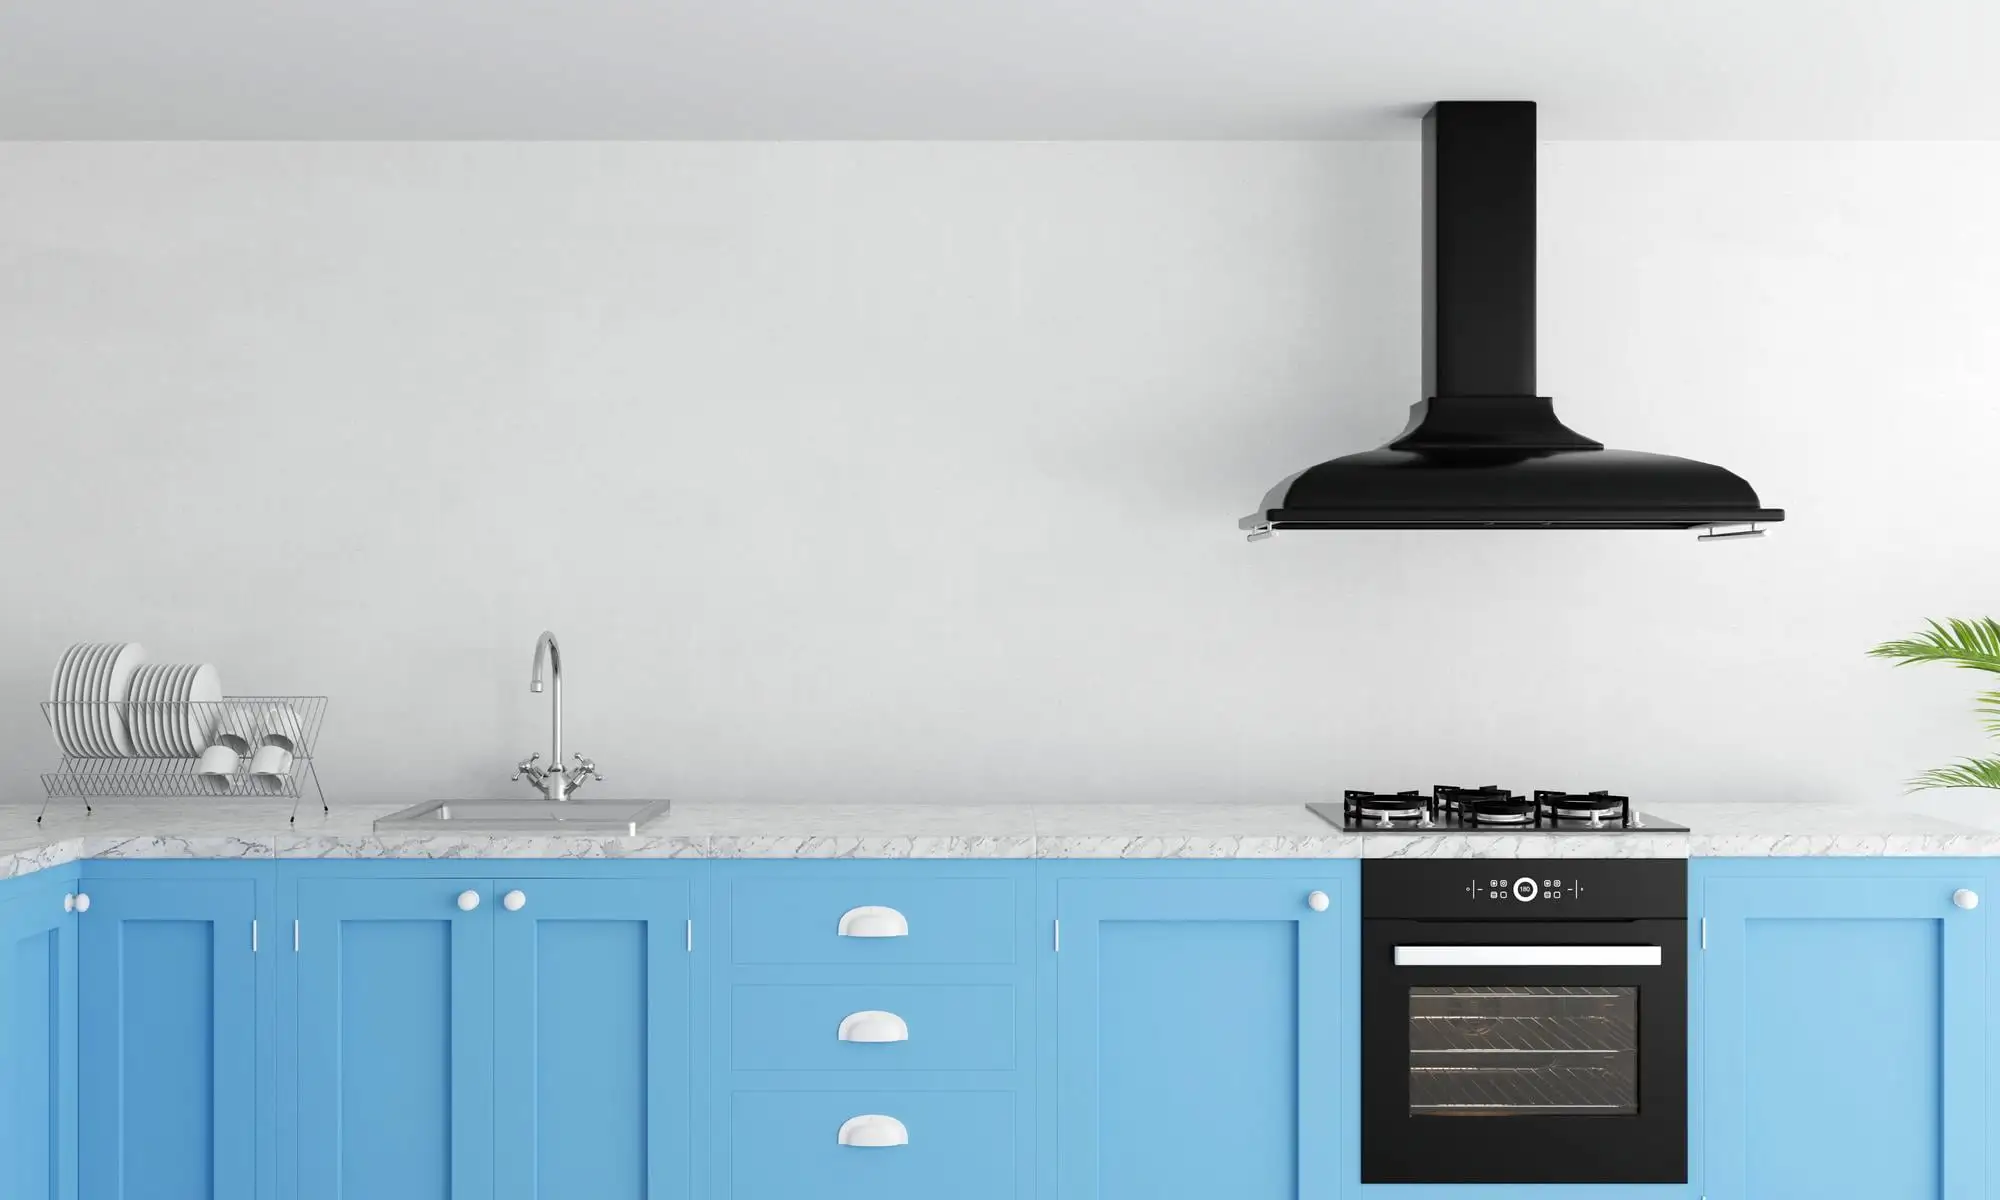
Choose a slim, stylish range hood that complements your kitchen design without overwhelming the space.
35. Built-In Coffee Stations

Create a dedicated coffee station with built-in storage for mugs, coffee beans, and accessories, keeping everything in one convenient spot.
36. Custom Fit Drawers
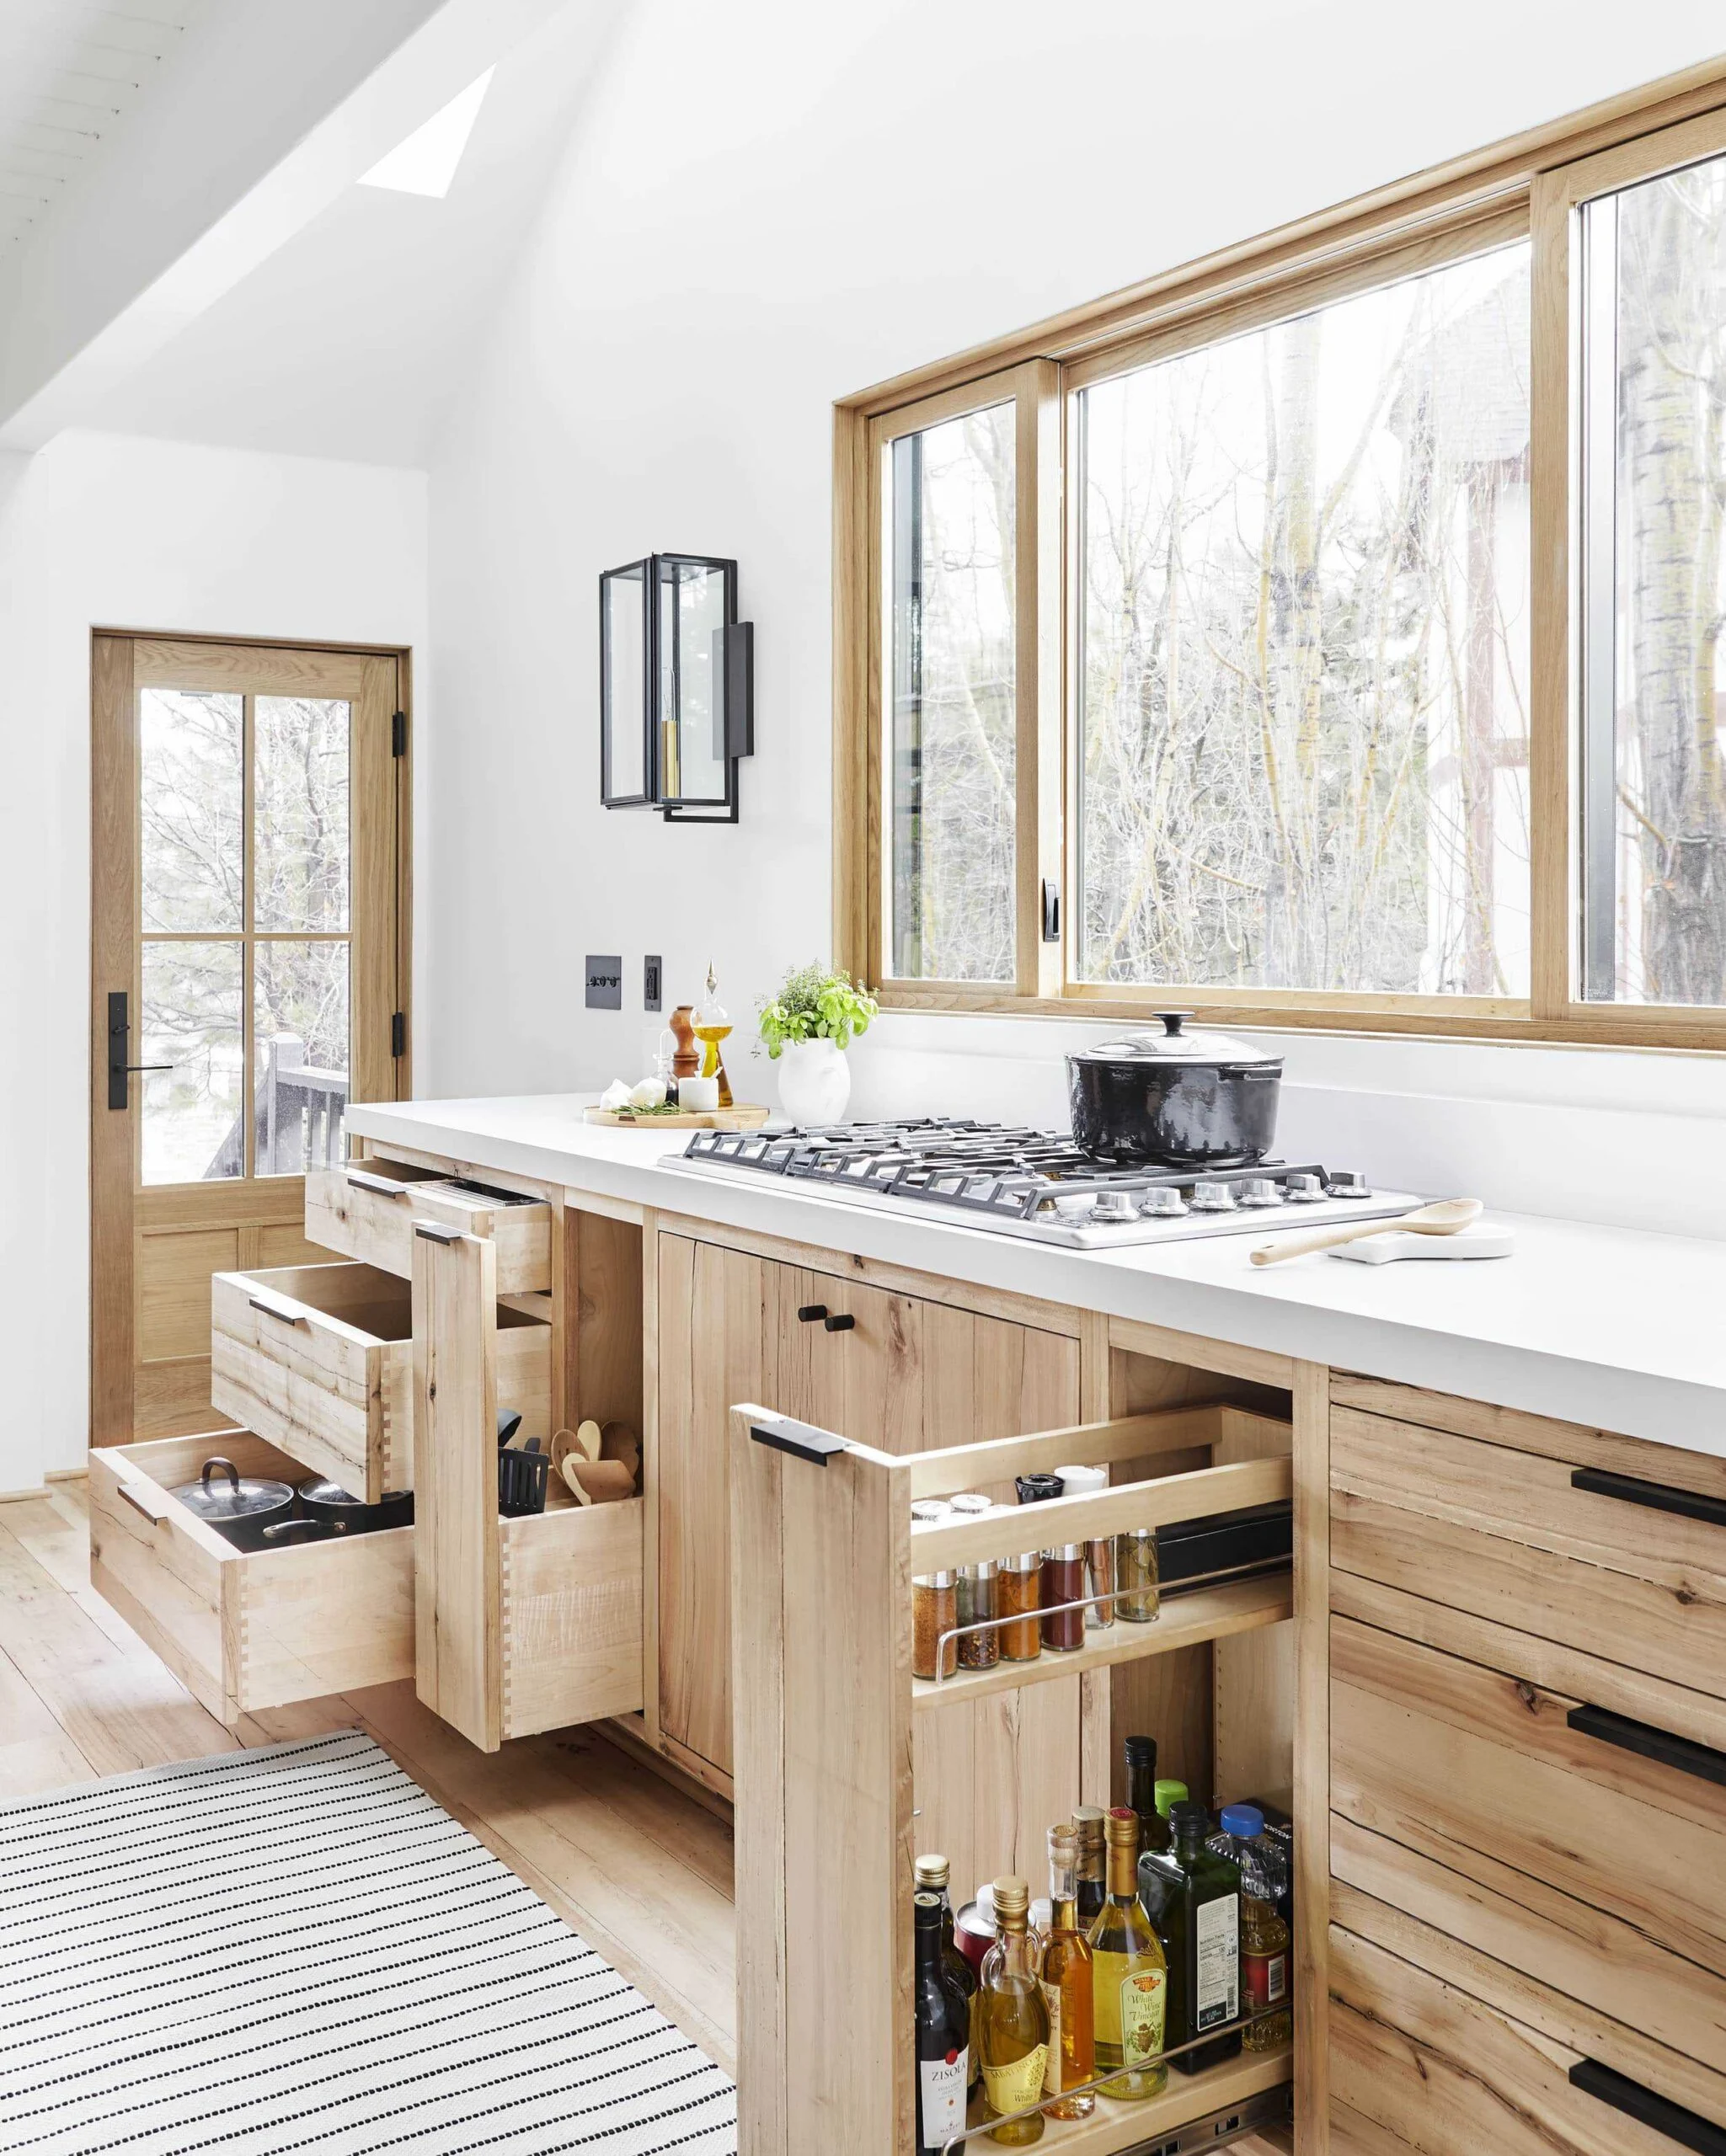
Install custom fit drawers in cabinets to store cutlery, utensils, and other kitchen tools, maximizing every inch of space.
37. Wall-Mounted Herb Gardens

Add a vertical herb garden to your kitchen wall, bringing fresh herbs within easy reach and adding a touch of greenery.
38. Rolling Ladder for High Cabinets
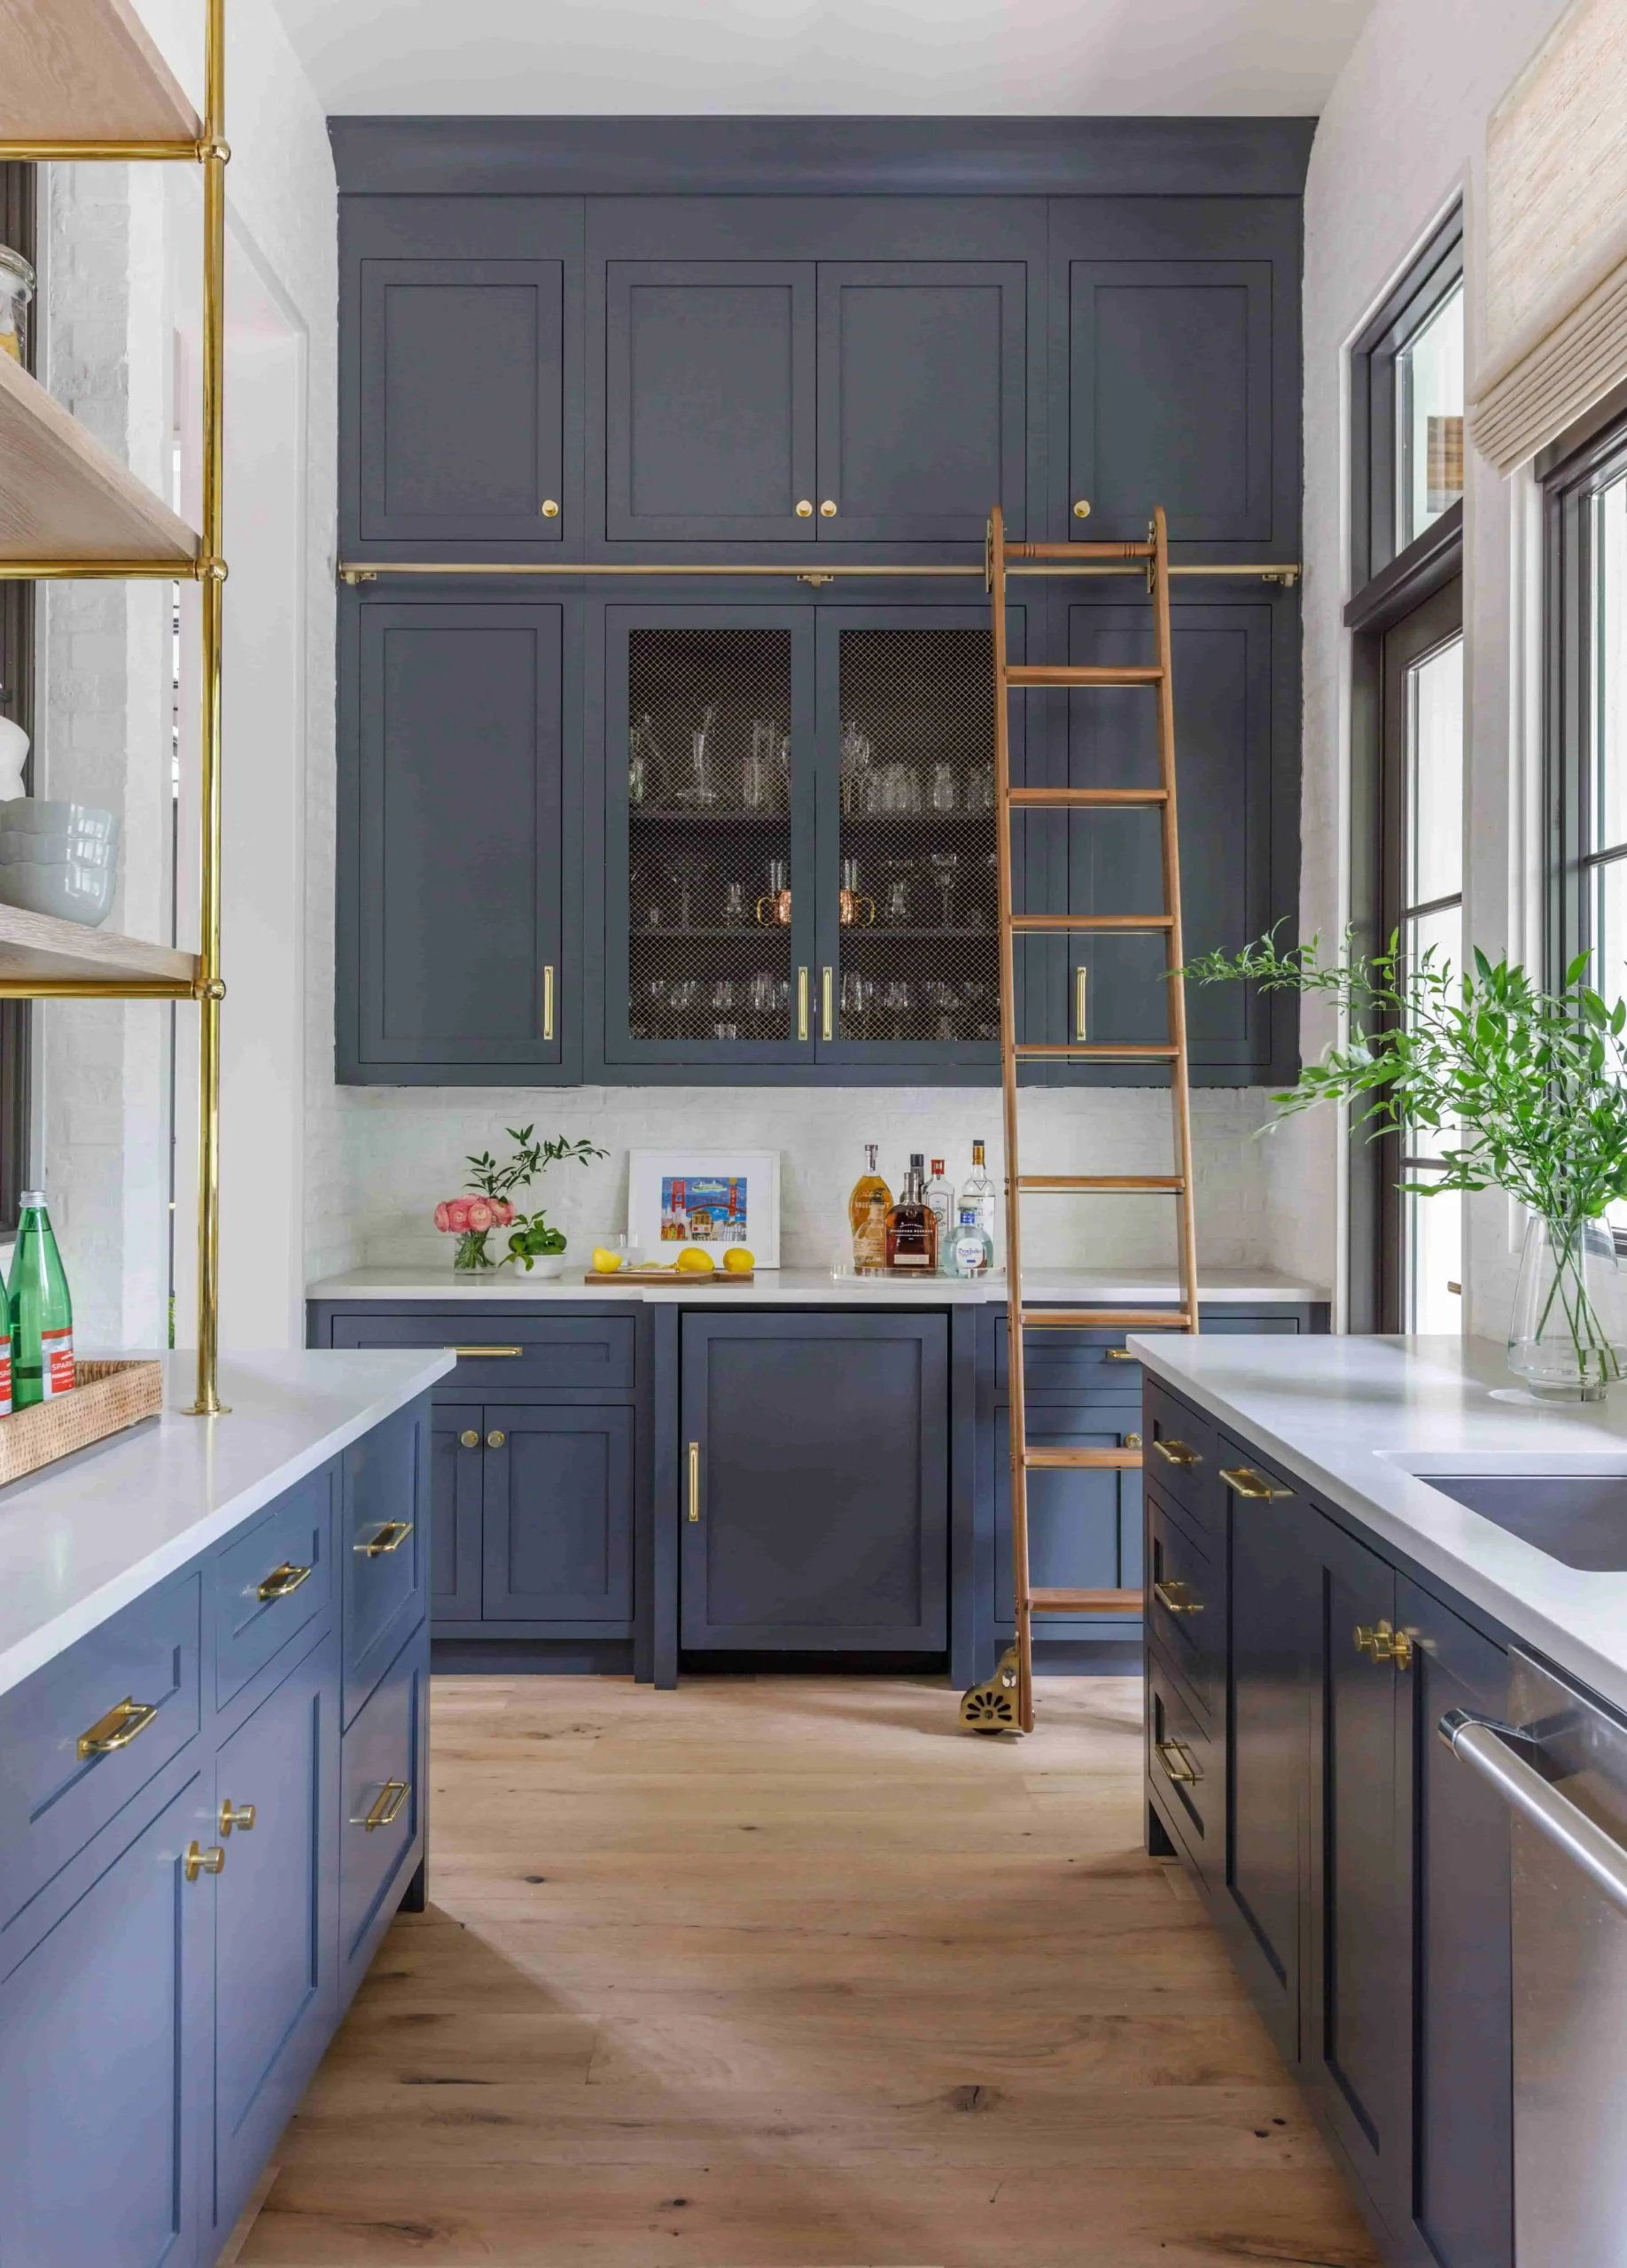
Incorporate a rolling ladder to access high cabinets easily, making use of vertical space without straining.
39. Sleek Built-In Microwaves

Opt for a built-in microwave to free up counter space and maintain a clean, streamlined kitchen design.
40. Decorative Ceiling Tiles
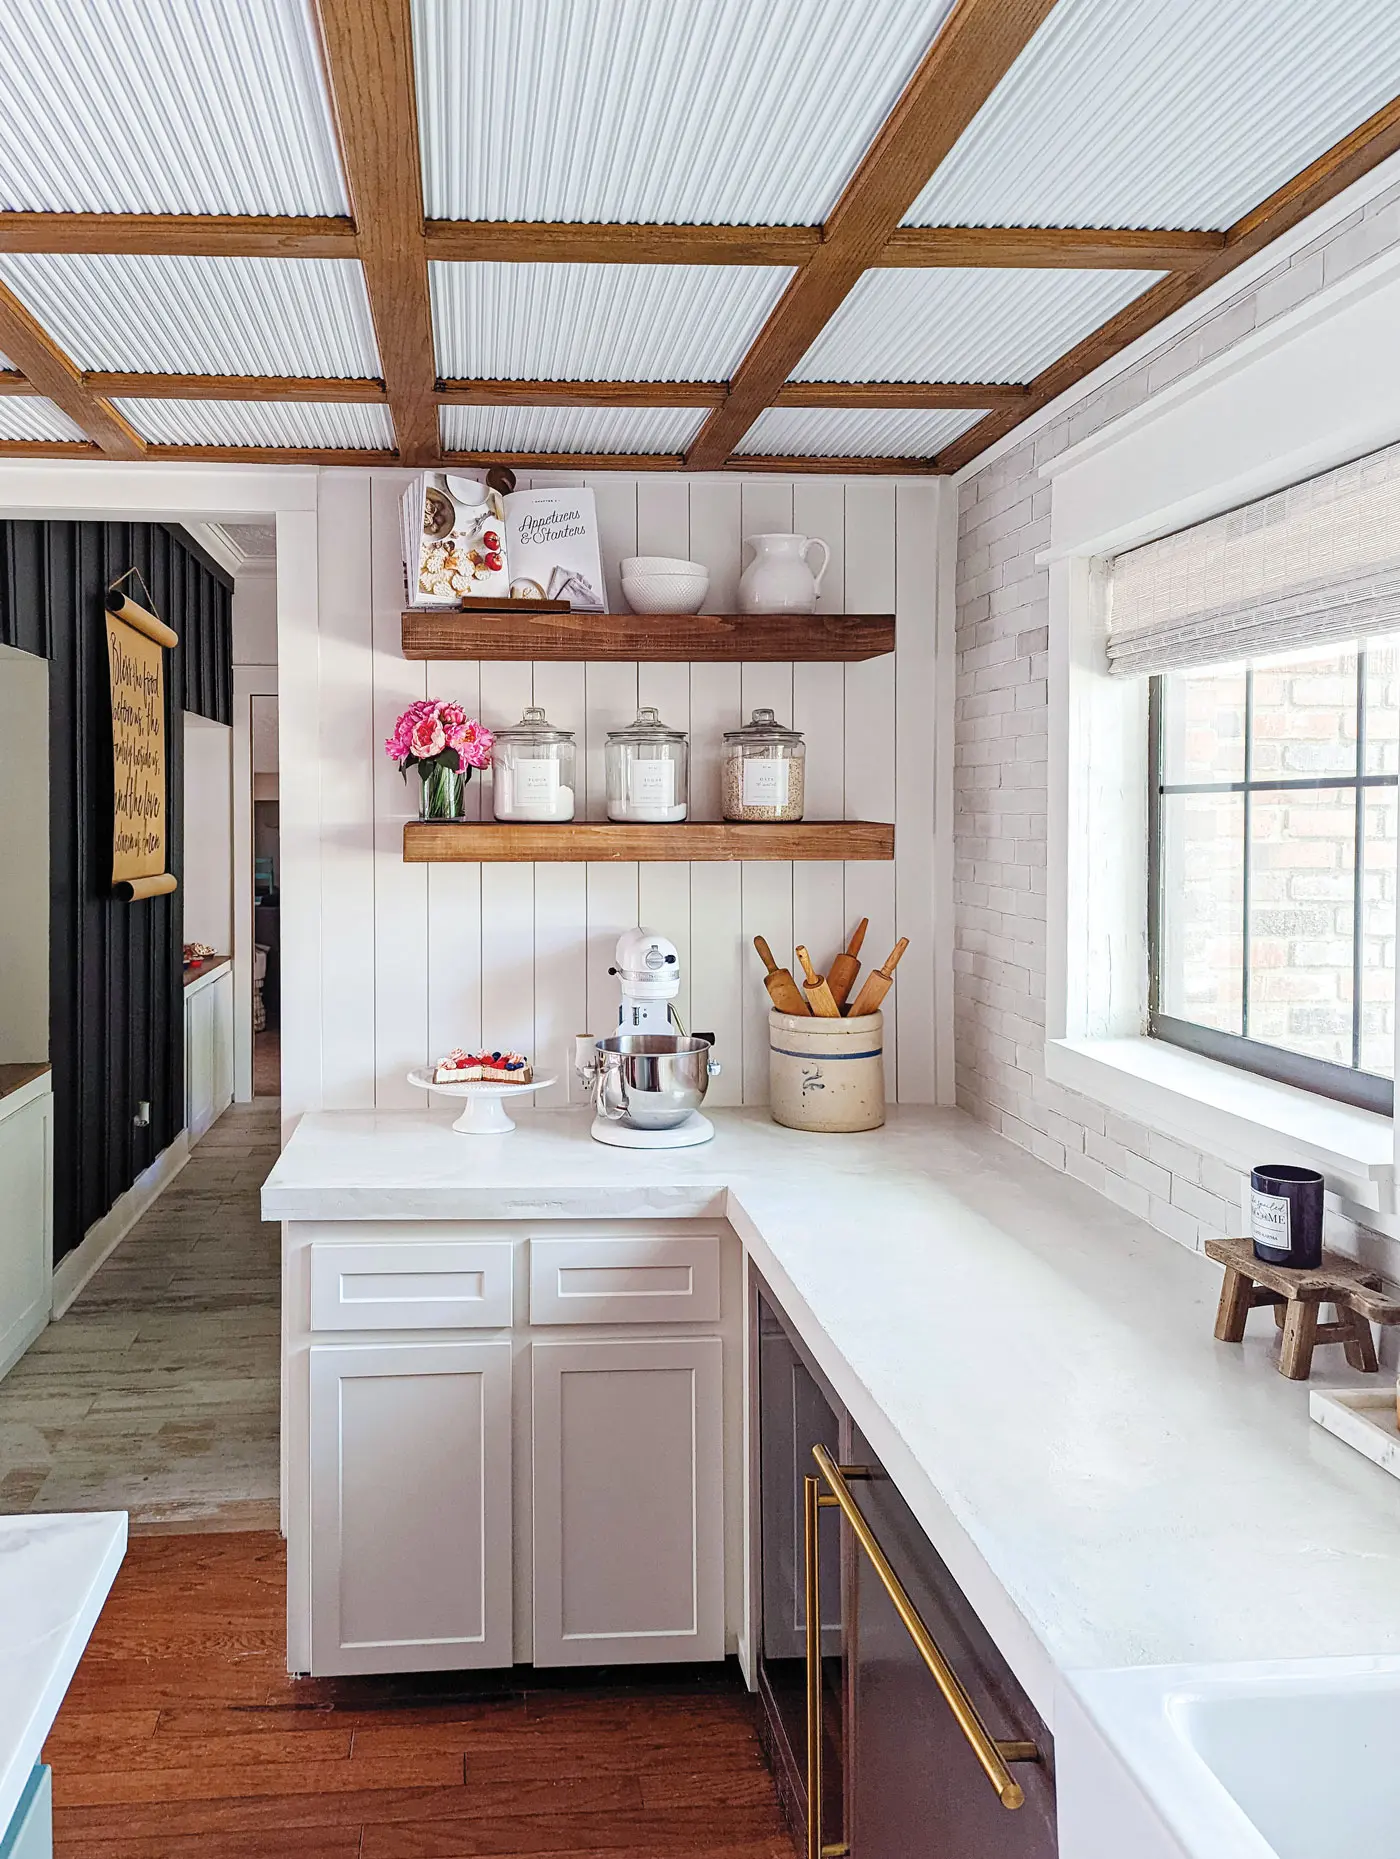
Add decorative ceiling tiles to give your kitchen a unique look, drawing the eye upward and adding visual interest.
Special Considerations for Small Kitchens

When designing a small kitchen, it’s important to address unique challenges like space optimization and maintaining a fresh atmosphere throughout the year.
- Creating Cozy Dining Nooks: Maximize space by incorporating banquette seating or small breakfast bars, creating a cozy dining area.
- Addressing Ventilation and Airflow: Effective ventilation is essential to keep the air clean in small kitchens.
- Seasonal and Budget-Friendly Updates: Keep your kitchen looking fresh with simple, budget-friendly updates like repainting cabinets or changing hardware.
Conclusion
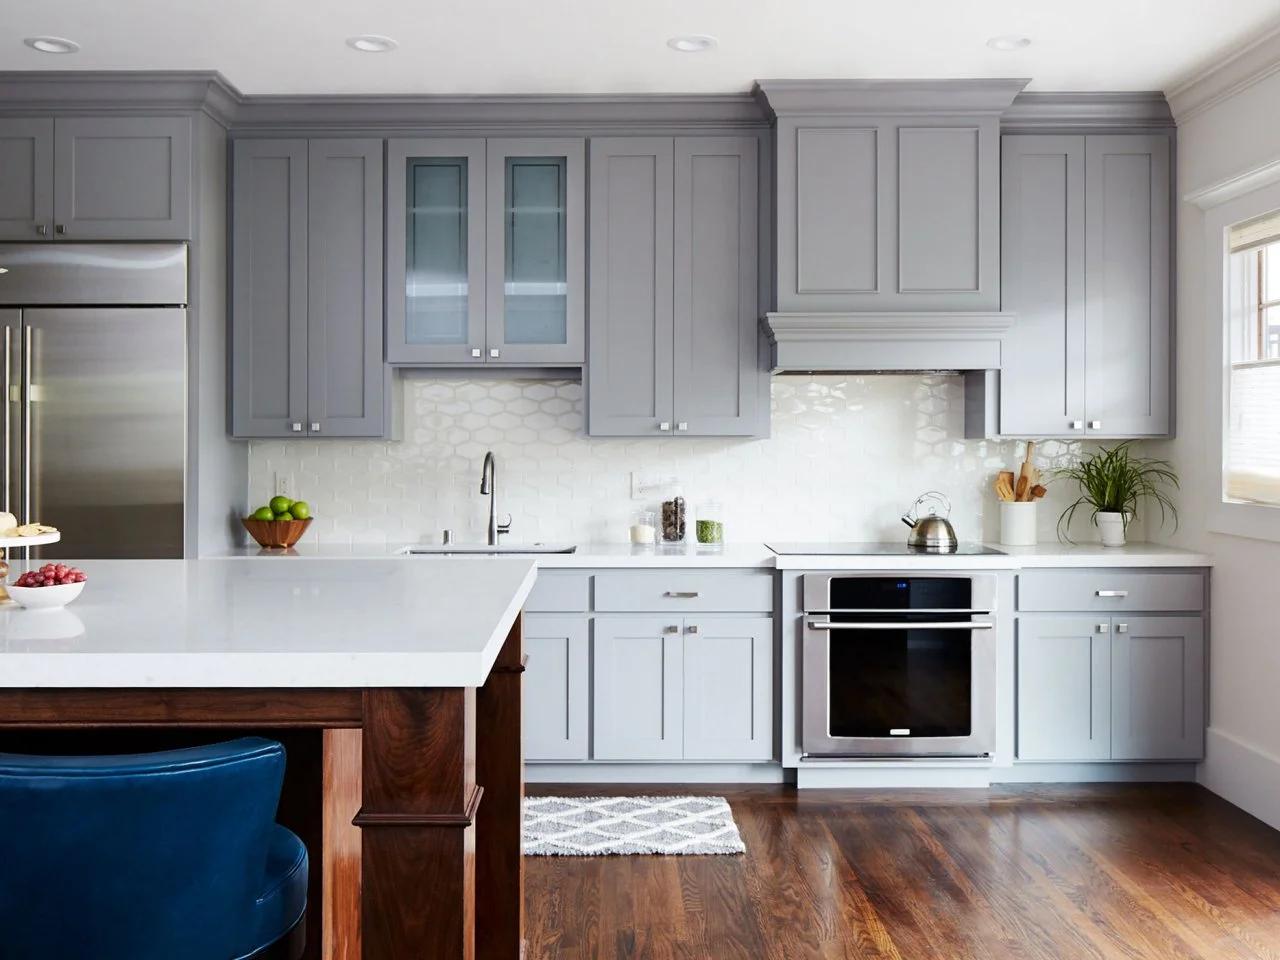
Efficient small kitchen design blends style and function, turning compact spaces into practical and attractive areas.
By optimizing layouts, utilizing smart storage, and selecting thoughtful design elements, you can create a functional, beautiful kitchen.
Start planning your kitchen makeover today and personalize your space!





 English
  Italian
  French
  German
  Spanish
  Portuguese
  Japanese
  Korean
  Russian
  Arabic
  Thai
Thai  Chinese